Styling Small HDB Flats Without Crowding
A compact Singapore home does not have to feel visually crowded. In Tampines, Bedok, and Punggol, the difference often comes down to scale, circulation, and restraint rather than spending more money. A 92 cm dining table can feel generous beside a bulky 150 cm sofa. A slim 42 cm nightstand can hold a lamp and book without pinching the walkway beside a bed. Even a full-height wardrobe can settle into a recess without turning the room into a corridor of furniture.
This guide uses practical HDB and condo dimensions, including common lift doors, corridor widths, and 900 mm interior doors. It also considers the 9% GST shown at checkout and the time needed for delivery around Singapore. MIDHILL makes solid wood furniture suited to small urban spaces, with a 10-year structural warranty and lifetime refinishing.
For the larger pieces, think about proportion before style. For the working corner, think about posture and clear movement. Light luxury works best when it is expressed through materials and profiles, not through crowding every surface with decorative objects.
What dimensions make a small apartment feel less crowded?
Begin by measuring the room in centimetres, including skirting, sockets, and window ledges. Photograph each wall from a corner with the phone lens at 120 cm height. The images help reveal narrow zones that a tape measure can make difficult to visualise. Record the clear width of every route from the flat entrance to the bedroom, bathroom, and kitchen. In many HDB blocks, the common corridor is about 1.2-1.5 m wide and lift doors are roughly 0.9-1.1 m, while newer condo access corridors can be narrower. A furniture package should fit through those dimensions before it looks good in a showroom.
As a rule, leave a continuous 75-90 cm path beside a sofa and around a dining table. Between the dining table and a kitchen counter, allow 90-105 cm for chairs to slide back and for someone to pass. A bed with 60 cm sides leaves about 60 cm for a narrow bedside route; an 80 cm side is more comfortable if the room permits it. These figures are more useful than vague ideas of a “small” living room.
Scale also affects perception. A low 72 cm sofa makes the wall behind it appear open, while a 105 cm tall cabinet becomes a strong vertical block. A 180-200 cm dining table in a room narrower than 3 m can dominate the space; 120-150 cm often works better for three or four people. Choose chairs that tuck fully under the table and check their actual depth, including the back rail. A 48 cm chair may fit a 140 cm table neatly, whereas a 56 cm chair could require 15 cm more room.
Concrete sizing prevents costly mistakes. The mini sofa below measures 165 cm wide, 86 cm deep, and 78 cm tall. It suits a 240-280 cm sofa wall without leaving no breathing space. The coffee table is 90 by 50 cm, leaving 38 cm between it and the sofa. That is enough for a tray and occasional foot placement, though a 35-40 cm gap is preferable.
For delivery, note the lift car’s internal dimensions and the turning radius at the lobby entrance. A boxed dining table may be 160 by 90 cm even when the assembled top is 140 by 80 cm. Ask for the largest and smallest carton measurements, plus the weight of each carton. A piece weighing 35-45 kg may need two people on a staircase; a load above 70 kg generally requires at least three people or a professional mover.
How do I create light-luxury style without overfilling the room?
Light luxury is about visual quiet, tactile quality, and balanced spacing. French light luxury often introduces pale woods, linen-like upholstery, gentle curves, and softly reflective metal. American light luxury tends toward clean profiles, neutral fabrics, and symmetrical arrangements. Post-modern light luxury can pair warm solid timber with a restrained geometric piece, provided the result remains calm.
In a compact flat, use 3 main colours and no more than 2 dominant wood tones. Warm oak or walnut can work with warm white walls, while pale ash suits cooler grey-green paint. Keep large upholstery pieces in one neutral family and introduce contrast through one cushion, one framed print, or one ceramic object. This controlled palette prevents the room from fragmenting.
For the bedroom, a solid wood sofa is not automatically the right answer. A compact 150 cm version can provide a defined sitting area in a study, but a 110-125 cm solid wood sofa bench is often more practical in an HDB bedroom. If searching for how to style Japanese sofa in bedroom, place a low 75-85 cm deep frame near a window or study desk rather than in the primary circulation route. Add one 45 by 45 cm cushion and a slim 30 cm side table. Keep the frame visible so the light-luxury grain remains part of the composition.
The main bedroom can carry more weight because the bed is the visual centre. A 150 by 200 cm queen bed needs roughly 300 cm of width if both sides have 75 cm of access. A 135 by 200 cm bed can work in a narrower room, but it should not be forced into a layout that leaves less than 55 cm on either side. A low-profile solid wood bed frame at 88-95 cm high often feels less enclosing than a tall upholstered headboard.
For the dining zone, a 120 cm solid wood dining table with four compact chairs suits a 2.7-3.2 m dining wall. A round 100-110 cm table can ease circulation in an L-shaped living area, although a square 90 cm table may use a corner more efficiently. Keep centrepieces low and shallow. A 28 cm vase or a tray under 25 cm high preserves sightlines across a small apartment.
MIDHILL offers solid wood sofa, bed frame, dining table, wardrobe, and nightstand collections, allowing the apartment to use related timber tones rather than unrelated finishes. A marble table can make a compact dining area look crisp, but it should be checked for weight. A 120 by 70 cm marble-top dining table may weigh 55-75 kg, requiring a lift booking and at least two movers.
Which furniture should fill the living room, and which should stay off the floor?
Choose one dominant function for the living room: conversation, reading, or television viewing. Trying to support all three with a large sofa, six chairs, a media unit, and multiple tables usually creates the crowded effect. A 190-210 cm sofa with a 120-140 cm media cabinet is often sufficient for a 3.2-3.8 m room. Add nesting tables instead of a separate coffee table and occasional chair when space allows.
Consider how to style French bed in apartment if a bed has to appear in the living room. A French bed is usually defined by a curved or panelled headboard, which can give a studio flat a strong focal point. Use a queen bed below 155 cm wide, keep the headboard under 105 cm tall where possible, and place it against the longest uninterrupted wall. Avoid adding a tall bench at its foot unless there is another 75 cm of clearance beyond the bed frame.
French bed vs Modern bed is a useful comparison in small spaces. A French bed brings ornamental character and can work with French light luxury, while a Modern bed offers simpler lines and usually reads more compact. If the room already contains a panelled dining chair or ornate mirror, a Modern bed may create better balance. If the room is very plain, a modest French profile can provide character without excess ornament.
Use the walls for less frequently used items. A floating shelf 80-120 cm wide can hold books and a small plant, but a shelf deeper than 20 cm may clash with a lift lobby or corridor turn during delivery. A slim media cabinet should be no deeper than 35-40 cm and raised 15-25 cm off the floor if under-cabinet lighting is used. This lightens the visual base and makes cleaning easier.
The MIDHILL coffee table named in a 90 by 50 cm format offers a useful middle ground between an oversized coffee table and a tiny side table. Its rectangular shape can sit parallel to a sofa, while the straight edge fits a narrow bay. Add only one tray, one book, and one object. Three small objects are usually easier to arrange than five uneven pieces.
How can an ergonomic chair fit into a compact home office?
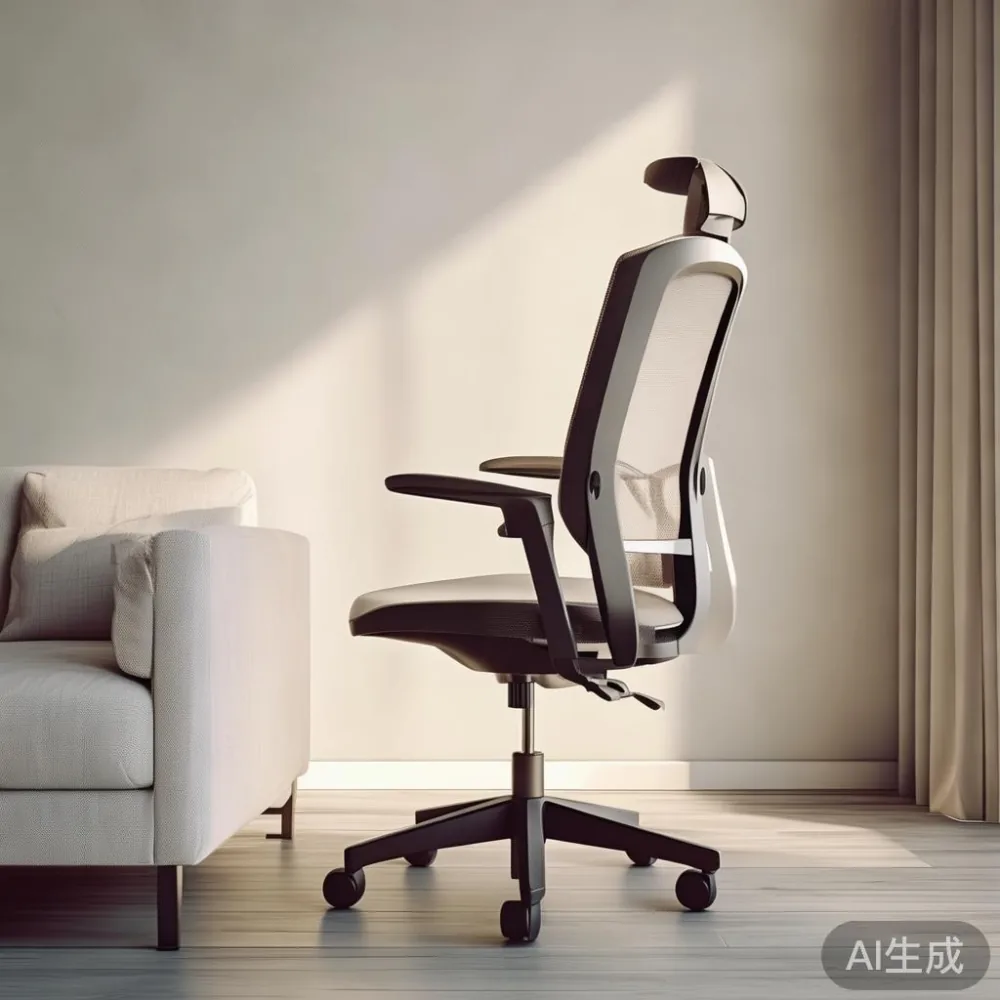
An ergonomic chair should be adjusted to the user before being judged by its appearance. Check the seat height, seat depth, lumbar position, armrest clearance, and recline range. For a user around 168 cm tall, the seat may sit near 43-46 cm, but the correct setting depends on the desk height and body proportions. A desk at 72-75 cm is common; a 66-70 cm desk may suit a shorter user or a compact writing surface.
Look for a chair with a seat width of roughly 48-52 cm and a total depth below 65-68 cm. That allows the knees to enter the desk recess without the back hitting a wall. Adjustable armrests should sit just below the desktop so they do not force the shoulders upward. A chair that cannot tuck beneath a 68 cm deep desk may leave only 5-8 cm between the seat and a wall, making the workstation feel tight.
Position the ergonomic chair at the desk first, then shape the room around it. A 120 by 60 cm desk can support a monitor at 50-60 cm viewing distance for many users, but the exact distance should be adjusted for eyesight. A 100 by 50 cm writing desk can work in a 1.1 by 1.4 m study nook if the room includes a sliding-door recess. Leave about 90 cm behind the chair for movement or a short slide-back.
Do not let the chair become an excuse to place a desk in the main doorway or beside the bed. A compact study ledge may be better: a 100 cm solid wood desk with a 45 cm wall shelf and a wall-mounted task light. The seated user still benefits from a properly fitted ergonomic chair, while the floor remains clear.
Lighting matters as much as footprint. Put the task lamp on the wall shelf or a clamp-on fixture, leaving a 15-20 cm clear zone behind the monitor. A 4000-4500 Kelvin lamp is practical for detailed work. Use warm 2700-3000 Kelvin light in the living room and around 3500-4000 Kelvin at the desk. These temperature differences create function without adding furniture.
What storage keeps a wardrobe and bedroom from feeling boxed in?
A Modern light luxury wardrobe can suit a compact bedroom when it uses the full recess and avoids projecting into the circulation path. Internal width, door swing, and drawer extension need to be checked before ordering. A 150 cm wardrobe with sliding doors may need only 150-160 cm of front clearance, while a hinged wardrobe may require 90-120 cm for the doors alone. For daily use, drawer access still needs around 60 cm.
Choose one storage volume rather than several bulky units. A 180 cm tall wardrobe with 2 hanging sections and 4 shelves can replace a separate 90 cm dresser. Reserve the bottom 35-45 cm for shoes or luggage, and keep frequently used items between 90 and 160 cm. Avoid installing handles that extend more than 3 cm into a narrow passage. Recessed pulls can preserve elbow and walkway clearance.
A compact nightstand should be measured against the bed rather than selected by appearance alone. A 40 by 35 cm unit leaves 5 cm beside a 150 cm queen bed if centred on the 300 cm wall. A round nightstand of 35-40 cm diameter is useful where square furniture cannot fit. The height should be close to the mattress top, usually within 5 cm, so the lamp and book are easy to reach.
Doors and drawers should be tested in the actual room. Open a wardrobe door to 90 degrees and check whether it blocks the bed, bathroom door, or lift-facing wall. For an HDB interior door around 900 mm wide, a slim cabinet can be positioned near the opening only if its projecting handle does not reduce the usable opening below 75 cm. Drawers should not be opened simultaneously with a hinged wardrobe door if they meet in the same 60 cm zone.
A wall shelf above the nightstand can reduce the need for bulky bedside furniture. Keep it less than 18 cm deep and place objects within 20 cm of the wall edge. This also reduces the chance of a knocked item falling near the bed.
How do I make a narrow bedroom feel calm and intentional?
Start with the bed’s footprint and protect a central route. In a typical 3 by 3 m HDB bedroom, a queen bed may leave only 50 cm on one side if centred. A 135 by 190 cm bed or a 120 by 200 cm bed can create a more usable arrangement. Measure the mattress, not only the frame, because the frame may add 5-10 cm on each side.
Use the same visual idea in the bed frame, nightstand, and wardrobe finishes. Warm walnut with cream textiles feels different from cool grey with black metal, but both can remain restrained. Limit the number of materials to three: timber, fabric, and metal or stone. If the frame has visible solid wood grain, keep the nightstand light rather than adding another dominant wood colour.
Mirrors can extend the apparent room, but their placement should be logical. A 45 by 150 cm mirror on a wardrobe door or a 60 by 120 cm mirror opposite a window can reflect daylight. Avoid a large mirror directly beside the bed where it catches the lamp at night. Curtains should stop just above the floor or fall cleanly to it; 1.8-2.1 times the curtain rod width creates enough fullness without appearing heavy.
For resale discussions or dealer research, for sale Vintage furniture can provide useful reference points for joinery, timber tone, and hardware. Check that the description distinguishes genuine age from a newly made reproduction. A vintage chest of drawers may have a 90 by 45 cm footprint, while a modern nightstand can be tailored to 40 by 35 cm. The practical comparison should guide dimensions and quality, not encourage filling the bedroom with collectible pieces.
Anyone comparing storage options may also search for the best European light luxury wardrobe for 2026. That phrase should be tested against real dimensions: door thickness, internal bay sizes, drawer travel, and the amount of floor area left when everything opens. A well-proportioned 150 cm wardrobe can be more useful in a small bedroom than a larger unit with restricted access.
How do I plan delivery, GST, and assembly in a Singapore flat?
Budget for the full landing cost rather than the catalogue price alone. Singapore GST is 9%, so a SGD 2,280 solid wood dining table becomes SGD 2,485.20 before delivery. For a SGD 1,680 wardrobe, GST adds SGD 151.20. If a white-glove delivery charge is SGD 120, the wardrobe costs SGD 1,951.20 including GST and delivery. Keep these examples visible in the planning spreadsheet.
For items above SGD 350, MIDHILL provides free standard shipping, but restrictions may apply to remote locations, special handling, or lift bookings. Confirm whether the quoted delivery includes carrying the carton to the flat door, unpacking, and assembly, or only curbside delivery. A standard Singapore delivery may take 7-14 working days after dispatch, while made-to-order pieces can take 30-60 days. Peak renovation periods may extend these ranges.
Book the lift if the furniture carton exceeds 1.1 m on its longest side or if the item weighs more than 40-50 kg. Check the block’s booking rules, protection pad requirements, and allowed moving hours. Reserve the service lift for at least 30-45 minutes for a large wardrobe, 20-30 minutes for a dining table, and 15 minutes for a nightstand. Measure the route from the lift lobby to the flat door at turns, not just at the entrance.
Protect the floor and walls with moving blankets, corner guards, and a 1.5 by 2 m floor sheet. Assembly should happen in the room where the piece will stand, especially for a solid wood bed frame and dining table. A 10-year structural warranty supports long-term ownership, and lifetime refinishing helps maintain the surface, although care still matters. Wipe timber with a slightly damp cloth, avoid silicone-based sprays, and keep direct sunlight off lighter finishes.
A 14-day return period can provide useful reassurance, but the item should be unused and protected. Check whether returns involve re-collection, lift fees, or freight deductions. For a made-to-order wardrobe with a custom finish, confirm the return terms before placing the order.
What final layout makes a small apartment feel open?
Stand at the entrance and look into the flat. The first visible surface should be relatively calm, with one focal point rather than five competing objects. Check whether the sofa or dining table blocks the main sightline, and whether the ergonomic chair can be used without colliding with the bed or wardrobe door.
Use the 90 cm rule as a final audit: keep 75-90 cm beside major seating, at least 60 cm beside the bed where possible, and a clear 90 cm route from the flat door to the bathroom. In a narrow corridor near the entrance, limit furniture depth to 30-35 cm. At the dining table, allow 60 cm behind each occupied chair if people need to walk behind seated guests.
Good small-space styling is not about making furniture look precious or turning every corner into a display. Choose a solid wood dining table with a clear profile, a bed frame that leaves the wall visually restful, a wardrobe aligned with the architecture, and a nightstand sized to the actual gap. Add an ergonomic chair that fits the desk and the body. The room feels spacious when every object has a reason to remain.