How to Match Furniture to a Warm Minimal Interior
Warm minimal interiors are not cold, empty rooms. They are carefully proportioned homes where pale timber, soft textiles, low contrast and a few sculptural pieces create comfort without visual excess. For Singapore residents, that balance must work beyond the showroom: it must suit HDB flat doors, condo lift limits, compact corridors, humid weather and the way a family actually uses its rooms.
This guide explains how to coordinate an ergonomic chair, solid wood sofa, bed frame, dining table, wardrobe, nightstand and marble table across a Tampines HDB flat, a Bedok condo or a Punggol home. All dimensions are in centimetres, prices are indicative Singapore dollars and exclude GST unless stated otherwise. MIDHILL uses these practical constraints when developing solid wood collections for homes from 28 sqm upward.
What makes a warm minimal interior different?
Warm minimalism combines restrained shapes with materials that invite touch. A room might contain only 7 major furniture pieces, yet still feel layered through oak grain, bouclé upholstery, linen curtains, woven baskets and lighting at 2700K. The aim is not to remove personality, but to make every remaining object easier to notice.
Three visual languages can work within this approach. French light luxury introduces curved profiles, upholstered forms and gentle contrast. American light luxury favours clean lines, generous proportions and natural upholstery. Post-modern light luxury adds controlled geometry, reeded panels or oval forms without filling the room with decorative objects. Choose one dominant language rather than mixing all 3.
Begin with a limited palette of 4 colours. For example: warm white walls, light oak furniture, oatmeal fabric and matte-black metal accents. Keep large colour blocks close in value—perhaps 15% apart—so the room remains restful. Add warmth through material and texture rather than strong patterns.
Scale matters more than decoration. A dining table should have roughly 90 cm of width per seated person and at least 60 cm of clear passage behind each diner. A bed frame should leave 55–70 cm on both sides where space permits. These numbers protect circulation in compact Singapore layouts and prevent furniture from feeling crowded.
How do you measure a Singapore home before choosing furniture?
Measure the route from the lift to the front door, including the lift door width, corridor turns and any threshold. A dining chair 52 cm wide may pass through a 90 cm opening easily, but a 70 cm deep sideboard may not turn a tight right-angled corridor. Record the narrowest point, ceiling height and stair or loading-bay restrictions before ordering.
For HDB renovation, reserve at least 90 cm beside a dining table where chairs are pulled out, although compact settings may manage with 75 cm. Do not block ventilation grilles or refuse points. In a new BTO, check whether the developer’s standard doors and wardrobes have already fixed the available dimensions; replacement pieces should suit those exact openings.
My colleague and I visited a 3-room Tampines flat last month to inspect delivery access. The common lift opening measured 91 cm, while the tightest corridor turn was 104 cm. A solid wood sofa with a 96 cm width and 84 cm depth could enter in its upright protective packaging, but a 104 cm wide wardrobe could not. Measuring first saved the client from a costly redelivery.
Plan assembly too. Many MIDHILL pieces use knock-down joinery because assembled dimensions are larger than component dimensions. Confirm that every package can fit through the measured route and that lift weights comply with the building limit. Delivery commonly takes 14–21 days after production confirmation, while made-to-order upholstery may require 30–45 days.
Should an ergonomic chair be the first piece you plan?
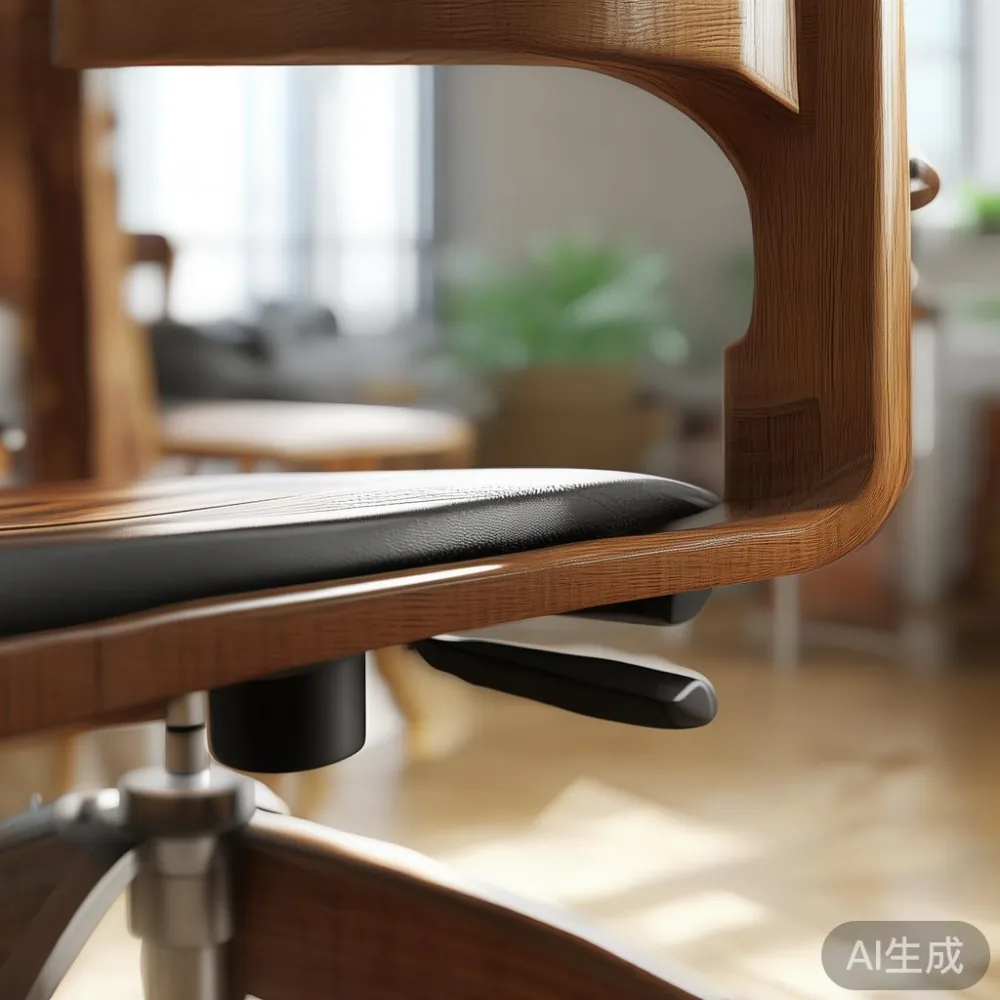
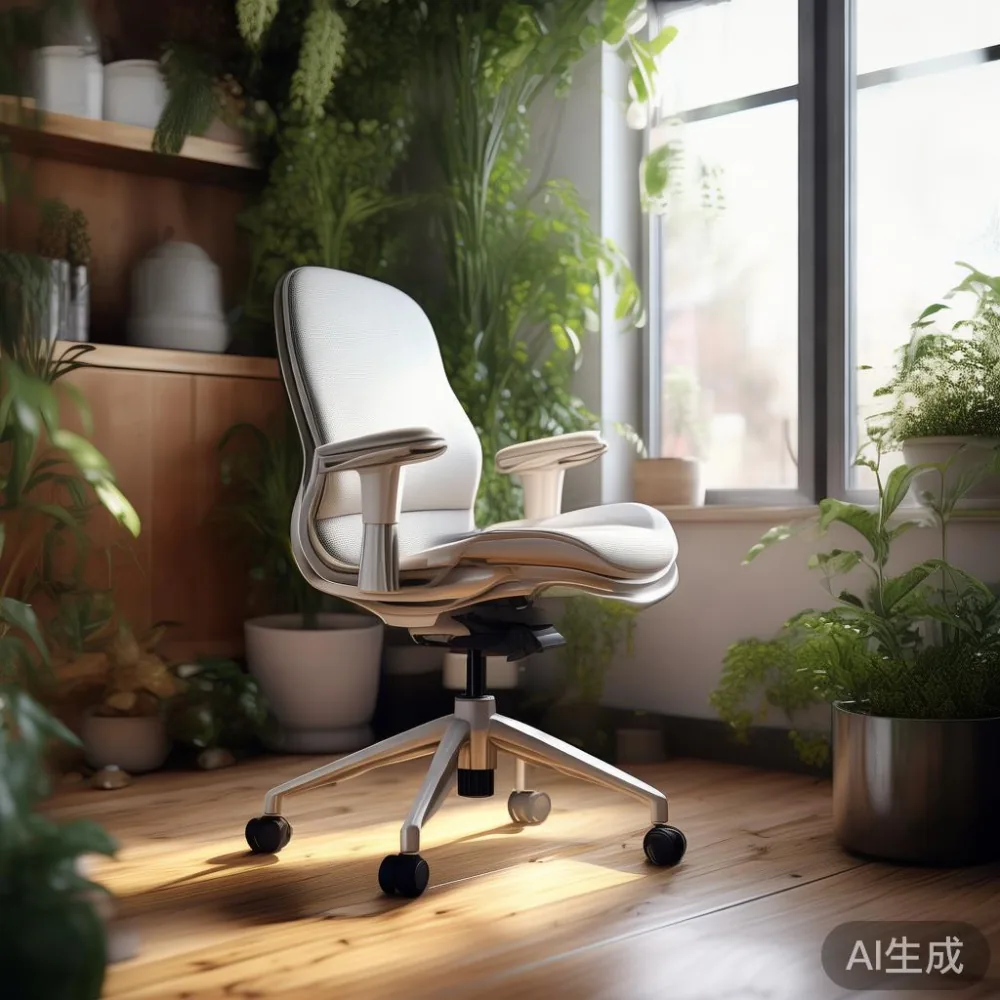
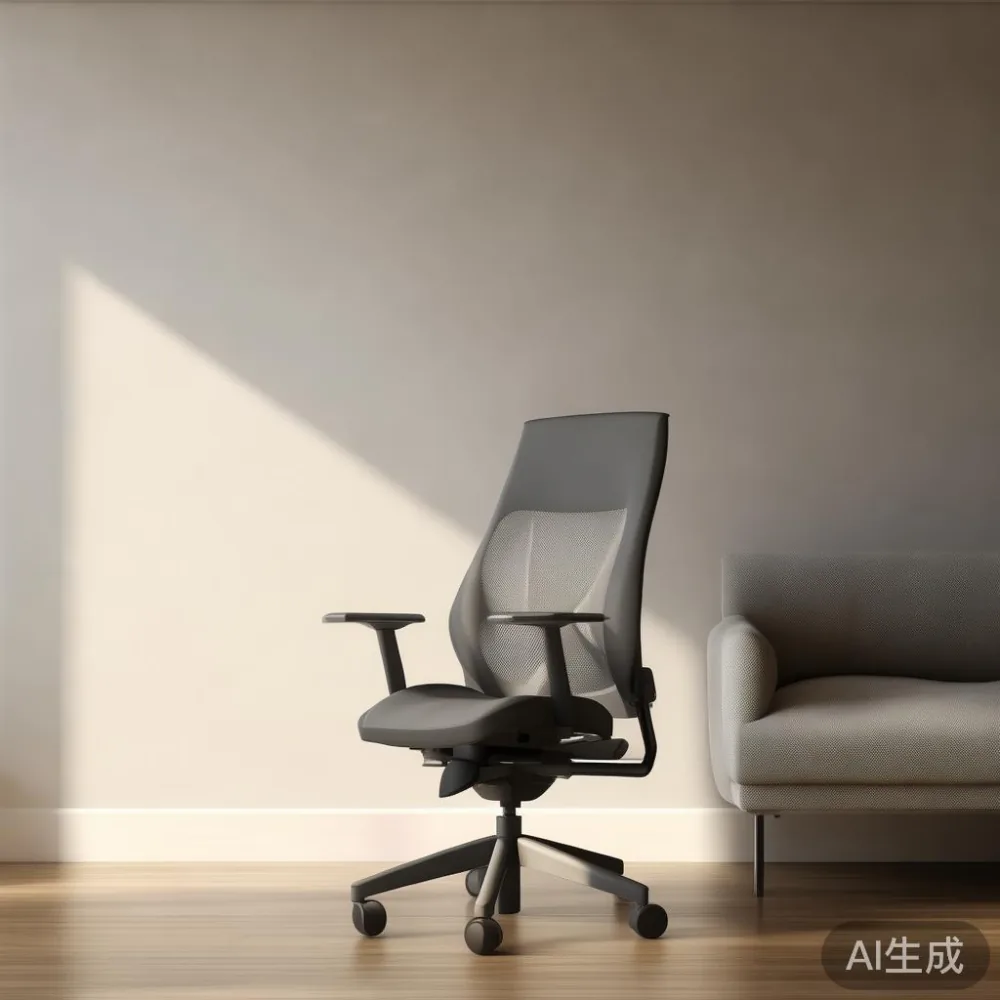
Yes, if the home includes a dedicated work position, because the chair determines the desk height and the usable width of that corner. A good ergonomic chair usually needs 62–72 cm of width and 95–110 cm of total depth. The seat height should support the user’s feet flat on the floor, with the elbows near 90 degrees and the lower back supported.
Choose adjustability over appearance alone: look for seat-height control, lumbar adjustment, a tilt range near 45 degrees and armrests that do not collide with the desk. A warm minimal design can use oatmeal fabric, a light oak back shell or a muted taupe finish. Black mechanisms should be avoided visually if every exposed component is glossy; instead, select powder-coated finishes in warm grey.
In a Punggol condo study measuring 240 cm wide by 180 cm deep, a 150 cm desk plus an ergonomic chair leaves 45 cm of movement space at one end. Keep the chair’s swivel circle clear by at least 60 cm. If space is tighter, a compact task chair under 58 cm wide may suit a 120 cm desk, although it should still offer height and lumbar adjustment.
Lighting affects comfort as much as mechanics. Place the desk perpendicular to a window where possible, add a 2700–3000K task lamp and keep screen glare off the chair’s backrest. A 6–8 hour workday is more manageable when the seat, desk and lighting form one coordinated system.
How do you coordinate a sofa, bed frame and dining table without crowding?
Match the furniture’s visual weight, not merely its colour. A low, wide solid wood sofa can balance a higher bed headboard, while a substantial dining table can sit beneath a compact pendant. Keep legs or bases aligned to a common horizontal reference so pieces appear connected.
A solid wood sofa suited to warm minimalism may have a 210–230 cm width, 88–96 cm depth and 78–82 cm seat height. Confirm the sofa’s packaged dimensions before accepting delivery. Its cushions should contain enough support for 2 adults at 75 kg each without collapsing after 6 months of use. If a family regularly sleeps on it, specify a firmer seat-foam density rather than choosing the softest fill.
For a bedroom, place a 150 × 200 cm queen bed frame in a room with at least 300 cm of wall width if both side tables are required. In smaller rooms, a 140 × 200 cm double may preserve 55 cm side passages. A nightstand between 40 and 50 cm wide is usually enough for a 15 cm lamp, a 12 cm glass and a charging cable.
The dining table needs equal attention. Allow 110–140 cm for 4 place settings, 160–180 cm for 6 and 200–230 cm for 8. A 30 cm wide aisle beside one chair is a tight minimum, but 45 cm is easier for service. Warm minimal tables often use rounded corners, which improve movement around compact rooms.
If searching for a Post-modern reference, the phrase best Post-modern sofa for 2026 can be useful when reviewing design language, but its dimensions and seat construction matter more than its label. A sofa with a 6 cm curved arm and a 5 cm recessed plinth may look light while still providing practical support.
How can marble and wood share one warm minimal room?
Marble adds hardness, reflection and visual focus; wood absorbs light visually and adds grain. Use marble on one concentrated surface, such as a 90 × 55 cm marble table, a 60 cm side table or a small coffee-table top, rather than covering an entire room. Choose warm white stone with grey-beige veining instead of cold blue-white veining.
Balance a 4 cm marble slab with furniture that has visible grain or woven texture. Oak, ash, teak or rubberwood can all work, but their undertones should agree. Pale oak pairs with cool white plaster; warmer teak pairs with beige walls. Avoid combining more than 2 timber tones in one visible sightline.
Protect both surfaces in humid conditions. Use coasters with a minimum diameter of 8 cm, wipe spills within 10 minutes and avoid acidic cleaners on natural stone. Keep indoor relative humidity around 45–65% where practical, and leave 5 cm of ventilation space behind a wardrobe or bed frame when the wall is exterior-facing.
Lighting should make stone look calm rather than theatrical. A 2700K lamp above a small marble table produces a warm reflection; a cool 4000K downlight can make the veining appear harsh. Dim the room to roughly 100–200 lux for evening use, then raise task lighting to 300–500 lux where needed.
If you are browsing for sale Nordic furniture, compare solid wood construction with veneer or MDF cores. Look for visible end grain, corner joints and a clear warranty statement. A Nordic-style dining table may be visually light, but its top thickness, apron clearance and stability determine whether it works for daily meals.
How do you fit storage into compact HDB and condo bedrooms?
Storage should sit flush or nearly flush with the wall, especially in HDB flats where rooms may be only 270–330 cm wide. A wall-to-wall wardrobe can reduce visual noise, but leave access space for open shelves or a nightstand. A sliding door saves approximately 60–90 cm of clearance compared with hinged doors, although it requires careful track installation.
Use a consistent internal system: hanging space, 6 shelves, 2 drawers and 1 closed compartment. For Singapore humidity, choose ventilation slots, moisture-resistant hinges and a finish that can tolerate seasonal changes. Confirm whether the quoted height is or carcass-only; both numbers are important when fitting under a lowered ceiling or bulkhead.
For owners asking how to style Japandi wardrobe in apartment layouts, keep the exterior simple and introduce warmth inside through folded cotton, pale timber boxes and 2 ceramic objects. Avoid displaying every item. A 35–45 cm open section is enough to prevent the room from feeling like a closed wall.
European bed vs Nordic bed is another useful comparison, though it is really a choice of proportion and function. A European-style bed often has a more upholstered or panelled headboard, while a Nordic-style bed commonly uses a simpler timber frame and visible negative space. In a small bedroom, a 150 × 200 cm bed with a 35 cm headboard may preserve more floor area than a deep upholstered model.
Do not rely on an image of a showroom. Ask for the room plan, delivery route and minimum clearances. Confirm GST treatment, because displayed Singapore prices may exclude 9% GST. A practical checklist should include dimensions in cm, packaged weight in kg, expected delivery in days and warranty length in years.
What lighting, textiles and accessories make minimal rooms warmer?
Warmth comes from light, fabric and daily rituals. Use 2700K bulbs for living and dining areas, 3000K for a study and 3500K for task surfaces only when the room feels too dim. Aim for roughly 100–150 lux for relaxed conversation and 300 lux for reading. Curtains should reach within 2 cm of the floor to visually finish the wall.
Textiles need 3 textures: a smooth cotton sheet, a nubby wool or bouclé throw and a matte woven rug. A 160 × 230 cm rug beneath a 210 cm sofa will extend the seating area by 25 cm on each side, while a 200 × 290 cm rug works better with a larger sofa. Keep the rug’s edge at least 15 cm inside the coffee table for a calmer composition.
Use fewer accessories: perhaps 5 visible objects on a nightstand, 7 books on a shelf and 3 objects on a dining console. Choose weights that are visually distinct, such as one 1.2 kg ceramic vessel, rather than 6 tiny pieces. Leave 20% of each surface empty.
Air plants can soften hard materials, but do not place them directly against a marble table or upholstered chair base. Use a waterproof saucer and select plants that suit the room’s light. In a darker Bedroom corner, a 20–30 cm plant may be enough; in a bright living room, 45–70 cm plants create stronger vertical interest.
For finish choices, warm-minimal interiors often favour matte lacquer, natural oil and low-sheen fabric. Avoid glossy black everywhere, because it can make a 3-room flat feel visually heavier. A few dark accents—perhaps 5% of the room’s visible surface—will still create definition.
What should you confirm before placing a furniture order?
Confirm the complete list: product dimensions, package dimensions, weight, colour, finish, hardware, care instructions and delivery estimate. For solid wood furniture, ask whether small colour or grain variations are expected. Natural timber may vary across batches even when the design remains consistent.
Check access details again after renovation. A common lift may have a posted capacity of 1,000 kg, but a large wardrobe section can weigh more than 200 kg before protective packaging. Request lift-protection boards and assembly instructions if the piece cannot enter in one package. Allow 2 people or a professional installer for a bed frame weighing more than 35 kg.
MIDHILL’s export experience across 15+ countries is useful for comparing packaging methods, but local installation still matters. The company has operated since 2008, provides a 10-year structural warranty and supports lifetime refinishing under the applicable policy. Confirm the written terms for your purchase rather than relying on a showroom conversation.
Budget for delivery and accessories in Singapore dollars. For example, a SGD 1,400 dining table plus 9% GST is SGD 1,526 before delivery. A SGD 350 threshold for free shipping may not apply to bulky furniture or remote delivery, so request a written quotation. Allow 14 days for eligible returns, subject to the stated product condition and original packaging.
For a home under 2000 Nordic furniture budgets, begin with the bed frame or dining table, then add a nightstand before decorative pieces. A coordinated chair and lighting plan often provides more comfort than a second low-priority cabinet. Compare offers using the same dimensions and warranty period, not just the headline price.
Finally, live with the arrangement for 7 days before adding more furniture. Check the 6 pm route from the lift, the 9 pm lighting level and the morning sound of a 45 cm chair beside the bed. Warm minimalism succeeds when circulation, touch and daily routines all feel calm.