Achieve Warm Minimalism with Your Home Furniture
A warm minimal interior is not a blank room. It is a carefully edited collection of useful pieces, tactile materials and comfortable proportions. In Singapore, that approach works especially well in HDB flats and condos across Tampines, Bedok and Punggol, where storage, circulation and natural light need attention at the same time. The right furniture should make a 90 sqm home feel composed rather than crowded, and a 120 sqm condo should feel relaxed rather than over-designed.
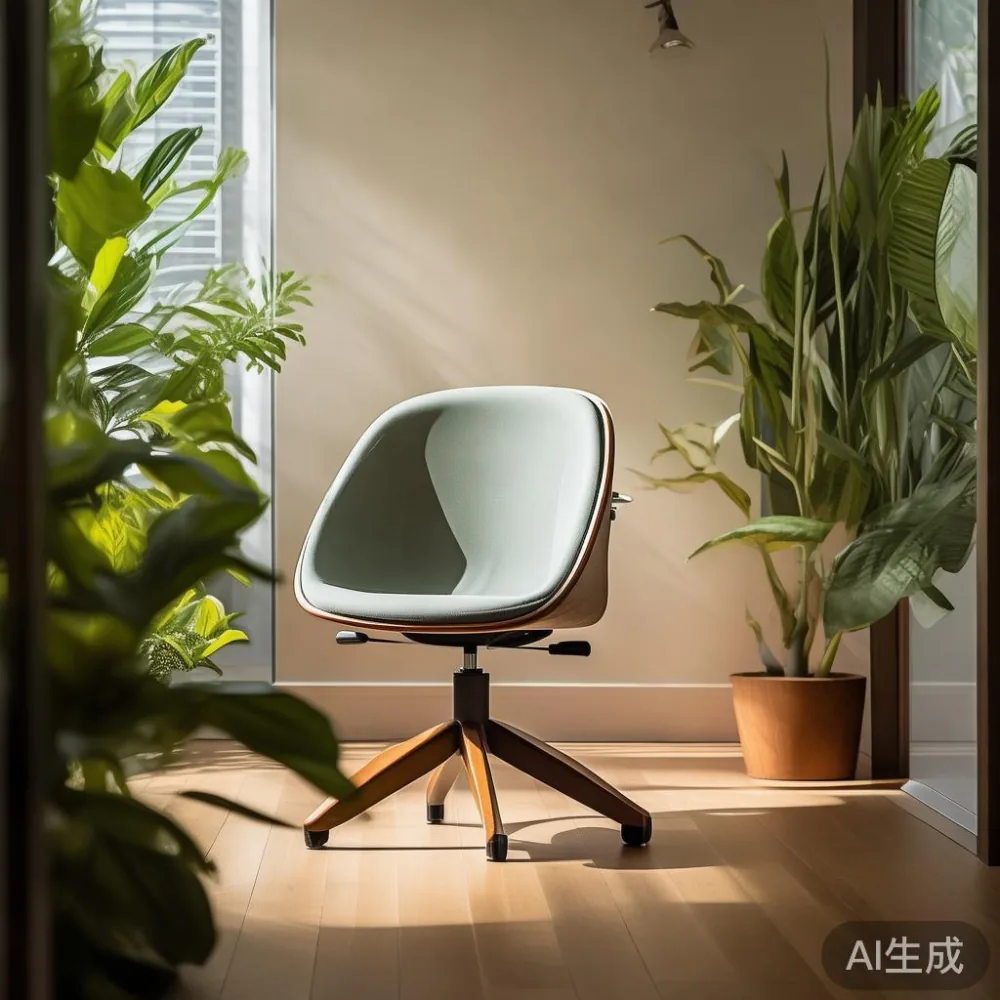
At MIDHILL, our approach combines the restraint of post-modern light luxury with the warmth of natural solid wood. That means clean silhouettes, calm colours and practical storage, finished with details that invite touch. Here is how I would plan a warm minimal home for the realities of Singapore living.
What makes a warm minimal interior feel inviting rather than empty?
Warm minimalism depends on contrast. Pale walls and uncluttered layouts provide air, while oak, walnut, ash or teak introduce grain and depth. A solid wood sofa with rounded arms can soften a rectangular living room. A matte ceramic lamp and one woven textile add variation without turning the space into a display of accessories.
Measure before choosing. In many HDB living rooms, the usable sofa width is only 180–220 cm because of balcony doors, dining zones and lift-landing geometry. A 190 cm three-seat solid wood sofa may fit, whereas a 240 cm model can restrict the walkway below 60 cm. In a compact Tampines flat, I would keep the main circulation route between sofa and dining table at approximately 75–90 cm. This is enough for daily movement without demanding the openness of a 300 sqm residence.
Colour is equally important. Warm white, oatmeal, sand, taupe and muted clay work well with Singapore daylight. Avoid matching every element to the same shade. A lighter rug beneath a darker dining table, for example, establishes a visual layer while preserving visual simplicity.
Concrete numbers matter because a room changes around real dimensions. Leave 5–8 cm behind movable chairs where possible, 10 cm between a nightstand and a bed frame, and roughly 20–30 cm above a dining surface for serving space. Those small allowances prevent a minimal interior from becoming difficult to use.
How do I choose furniture that suits a Singapore home?
Begin with daily routines. A couple working from home needs a desk with a 70–75 cm writing surface, not merely a decorative console. A family buying dinner for six needs a dining table that can accommodate place settings without feeling permanently crowded. A resident who reads for an hour needs a supportive ergonomic chair rather than a hard dining chair used all evening.
Singapore’s humidity and frequent cleaning also influence material selection. Solid wood should be finished with a suitable protective coating and wiped with a damp cloth rather than soaked. Stone surfaces such as a marble table need coasters, prompt spill removal and attentive care around edges. Upholstery should use removable covers where children, pets or frequent meals are likely.
Consider the route from the street. HDB lift lobbies and condo corridors are often only about 150–180 cm wide, and lifts can limit furniture to around 200 cm in length or require angled loading. A solid wood bed frame should therefore be checked as a flat pack or modular product. For example, a 160 × 200 cm bed may arrive in two cartons, while a 180 × 200 cm frame may need more panels and greater corner clearance.
Ask for the packed dimensions, carton weight and total delivered weight. A dining table weighing 48 kg is manageable for two people with a trolley, but a marble table weighing 95 kg needs at least three people and careful route planning. The practical distinction between flat-pack furniture and fully assembled furniture can determine whether it can enter your block comfortably.
Which pieces should anchor a warm minimal home?
Anchor the room with one substantial element rather than several competing statements. A 200–230 cm solid wood sofa can define the living area. A 180–240 cm dining table can become the centre of a combined dining and living space. In the bedroom, a 150 × 200 cm or 180 × 200 cm solid wood bed frame provides the strongest visual foundation.
Storage should appear architectural but remain quiet. A wardrobe with flush doors, handleless openings or slim vertical pulls helps conceal shoes, bedding and household items. For a bedroom facing a corridor with no wardrobe recess, consider a depth of 55–60 cm. Greater depth may swallow useful floor area, while a 50 cm model may not hold standard hanging garments without compressing them.
A nightstand should complement the bed without duplicating its shape exactly. Two units at 40–45 cm wide are often more useful than one oversized unit, especially in a condo bedroom measuring only 12–14 sqm. Keep each at 45–60 cm high, allowing the mattress to sit at a comfortable sitting height. A marble table can serve as an occasional accent in an open living area, but wood is often more forgiving in a frequently used bedroom corner.
The goal is balance: approximately 60% of the visual weight should sit on large, low-frequency pieces and 40% on lighter elements such as lighting, textiles and plants. This is a practical editing method, not a rule for every room.
How do I style an ergonomic chair in a warm minimal workspace?
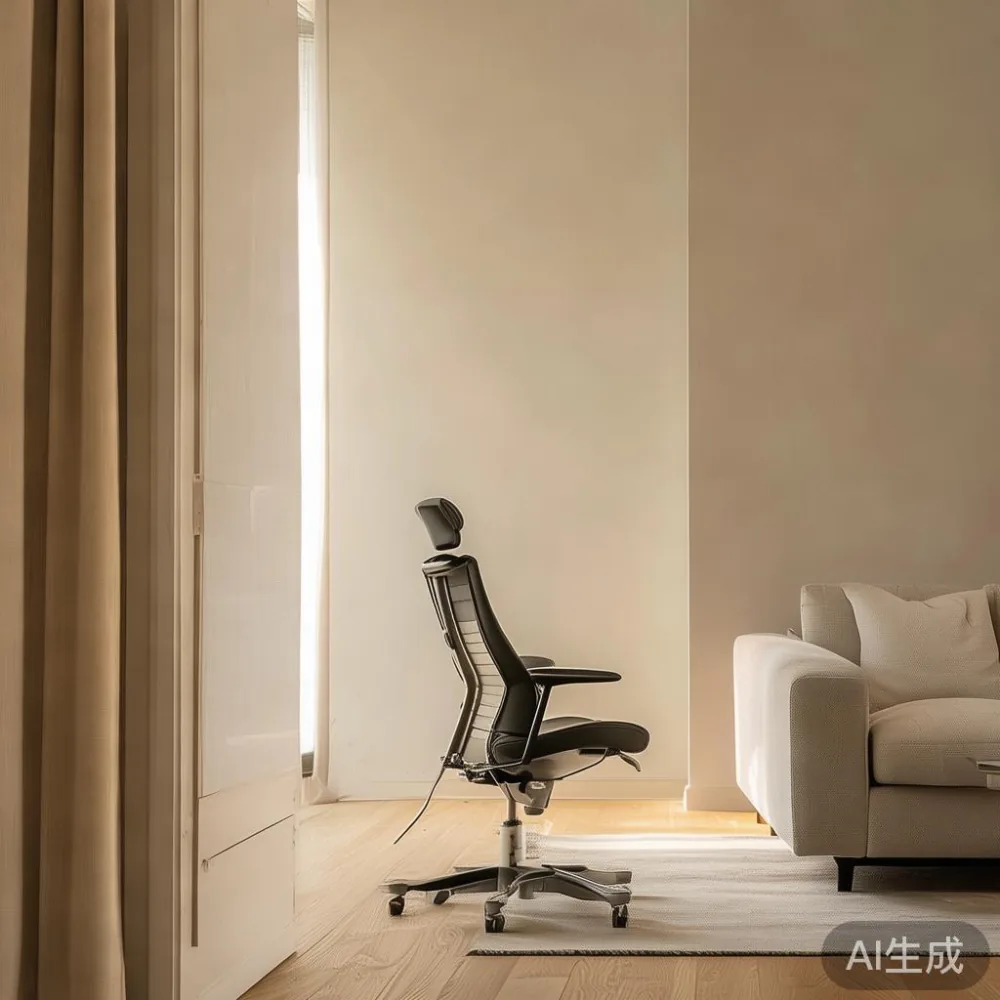
An ergonomic chair is one of the easiest ways to make a minimal home feel humane. It brings function into plain rooms without adding visual clutter. Choose an ergonomic chair with a supportive seat, adjustable lumbar support, a height range of roughly 45–55 cm and armrests that do not force the shoulders upward. The seat depth should allow the knees to remain at about 90 degrees, with 2–4 cm of clearance behind the knees.
Position the chair before a desk rather than in an unused corner. The desk should be around 72–76 cm high for most adults, and the keyboard should sit close enough that the elbows remain near the torso. For a shared study in a 90 sqm HDB flat, one ergonomic chair may be sufficient if one resident works mainly elsewhere. For a resident working five days a week, a second task chair can be useful for reading or short meetings.
Material coordination matters. A warm minimal workspace often looks better with an ergonomic chair in taupe, mushroom or muted olive beside an oak desk, rather than a stark black model against pale walls. Avoid placing the chair directly in a stream of air-conditioning. In Singapore, the desk should also allow a laptop to be raised around 15–20 cm above desk level to encourage a more upright viewing position.
At MIDHILL, I tested an ergonomic chair in a compact home office last month, moving it between a 140 × 60 cm desk and a 120 × 55 cm writing table. The adjustment was easy, but the narrower table exposed a useful lesson: armrests need clearance, while the chair base requires about 60–70 cm behind the desk for stable movement. A chair can be minimal in appearance and still provide proper support through a 10-hour workday.
How can I make a small living room feel warm and uncluttered?
Modern for small living room design is less about chasing a particular style and more about editing scale, storage and light. Use furniture that sits visually low, keep colour consistent across large surfaces and create distinct zones with lighting rather than bulky dividers.
For a sofa, measure the wall, the nearby balcony access and the route to the dining area. A 190 cm solid wood sofa might suit a narrow HDB living room; a 210 cm model works better where the opposite wall can tolerate a coffee table at least 40 cm away. If space is tight, consider a 165–175 cm two-seater with a 40–45 cm seat depth. Its arm width also needs checking because external dimensions often exceed the nominal seating width.
When learning how to style European sofa in room layouts, focus on the relationship between pieces rather than adding decorative objects. A lightly curved European-style silhouette can pair well with a solid oak dining table if both share a warm matte finish. Cushions in oatmeal and clay soften the structure. One rug of roughly 160 × 230 cm can gather the seating area, provided at least the front legs of the sofa and chairs rest on it.
Lighting should be layered. Use a 2700–3000 K lamp for evening comfort, a brighter 3500–4000 K task light at the desk and soft natural daylight during the day. Avoid relying on a single overhead light. In a warm minimal room, switches should be arranged so that the ergonomic chair, dining table and bed frame can each have an appropriate reading light.
How do I coordinate solid wood, upholstery and marble without making the room feel busy?
Keep the largest material consistent, then vary the smaller surfaces. If the bed frame and dining table are oak, choose the sofa in a neutral fabric and use a marble table only as a limited accent. If the sofa is already dark walnut, keep the bed frame in a pale finish to prevent the room from reading too heavy.
Texture provides warmth without clutter. A linen-blend cushion, a wool-look rug and a timber tray can create tactile contrast around a clean solid wood dining table. Use no more than three prominent textures in one sightline. If the room includes oak, boucle and veined stone, adding a fourth strong texture can make the composition feel busy.
Scale is also a material decision. Fine-grain wood suits compact furniture with straight lines, while broader grain can support larger statement pieces. A marble table with a substantial base should have at least 90 cm around it where people walk. A slim side table can sit closer to a wall or sofa, but should not replace a dining surface if regular meals are eaten there.
For storage, look for furniture that closes completely and operates without excessive force. European light luxury with storage can work well in a Singapore bedroom because it combines clean fronts with useful internal divisions, but the inside should be mapped before purchase. Standard wardrobe bays usually begin around 45–60 cm wide, while deeper drawer modules may need 50–55 cm. Always check door swing and handle projection against nearby walls.
How should I plan the bedroom for light, storage and daily movement?
Start with the bed and the direction of natural light. A solid wood bed frame placed perpendicular to a window can cast useful shadow across the room, while placing it under the window may reduce usable wall space and expose the headboard to stronger light. In a Punggol condo with east-facing glazing, light-coloured bedding can prevent the bedroom from feeling overheated visually during the morning.
If you are learning how to style light luxury bed in room arrangements, keep the headboard simple and use depth through bedding rather than excessive furniture. A 180 × 200 cm bed needs roughly 75 cm on each side for comfortable access, although 60 cm is workable in a compact room. A 200 × 200 cm king bed generally requires a bedroom of at least 12–14 sqm to retain a practical route around it.
Nightstands should be within arm’s reach, around 50–65 cm from the centre line of the bed. A slim 35 cm unit can work beside a narrow bed frame, but it must still hold a phone, glass and charging cable. Use a drawer or open shelf rather than leaving everything on the surface.
Wardrobe planning depends on the room’s architecture. Built-in wardrobes often appear in HDB bedrooms and can offer the most efficient use of an awkward recess. Freestanding units may suit a condo where a fitted layout has not been completed. The best Coastal wardrobe for 2026 would suit a warm minimal bedroom if it uses pale timber, restrained slatted details and ventilation for humid conditions, though “best” here means best suited to the chosen layout rather than a universal purchase.
Mirror placement can multiply daylight, but avoid reflective glare directly opposite a computer screen in a home office. A full-length mirror on the side of the wardrobe may serve the same purpose without reflecting the brightest window.
What should I check before ordering solid wood furniture online?
Check dimensions three ways: room dimensions, product dimensions and packed dimensions. For a dining table, leave 90 cm between the table edge and a wall or sideboard for chair movement, and around 120 cm between opposite chairs if servers need to pass. For a bed frame, confirm mattress thickness, floor clearance and the space required to open drawers or wardrobe doors.
Review material, finish and maintenance information. Solid wood can move slightly with humidity, so ask how seasonal care is handled and whether refinishing is available. MIDHILL provides a 10-year structural warranty and lifetime refinishing, which can be useful for long-term ownership, but normal care instructions still apply. Avoid placing furniture against a damp exterior wall without proper ventilation.
Delivery planning should include the lobby, corridor and lift. Measure the narrowest corridor turn and the lift door, not just the lift’s internal diagonal. If there is a staircase, confirm whether the carton can be turned at the landing. For online furniture over US$350, MIDHILL offers free shipping, with delivery timing confirmed for the destination and order.
Singapore orders include GST, so compare the final payable amount in SGD rather than relying on an overseas sticker price. A table listed at SGD 1,850 before GST becomes SGD 1,999.25 when GST is added. If you are searching for under 2000 light luxury furniture, set the budget after tax and delivery, allowing at least SGD 150–250 for assembly or access needs.
Finally, confirm returns and the inspection process. A 14-day return window is more useful when the furniture can be assessed indoors under normal daylight. Check for scratches, uneven joins, drawer alignment and colour variation before accepting the delivery. For an ergonomic chair, test the adjustment controls while seated; for a solid wood sofa, sit through a full evening; for a bed frame, check movement and noise.
How do I create a warm minimal home that remains practical every day?
A successful warm minimal interior is edited around the people who use it. Begin with accurate measurements, establish one visual anchor and choose furniture whose proportions support the route through the room. Keep the palette warm, mix textures carefully and allow practical items to have a place rather than hiding every surface until the home feels unused.
In Singapore, light luxury can feel especially natural when it is restrained. French light luxury may introduce soft upholstery and gentle curves; American light luxury often leans into generous scale and clean comfort; post-modern light luxury balances geometry with warmer material details. None requires an overloaded room. Each works best when furniture performs a clear function and earns its footprint.
That is why a solid wood sofa, bed frame, dining table, wardrobe and nightstand should be considered as a connected family, while a marble table and ergonomic chair serve specific needs. A practical purchase should still be comfortable after 6 months, not only impressive on delivery day.
For project enquiries or material samples, contact MIDHILL and include your room dimensions, preferred finish, doorway measurements and delivery suburb. With a careful plan, even a modest HDB flat or compact condo can feel warm, composed and easy to live in.