Small-Space Styling for Singapore Apartments
A 45 sqm HDB flat in Tampines can look surprisingly generous when every piece has a clear job, but it can shrink quickly if furniture is chosen by appearance alone. The usual culprit is not the amount of furniture; it is the number of bulky silhouettes, competing patterns, and dark masses. A measured layout, a slim ergonomic chair, and one or two substantial pieces often create more visual breathing room than replacing half the room.
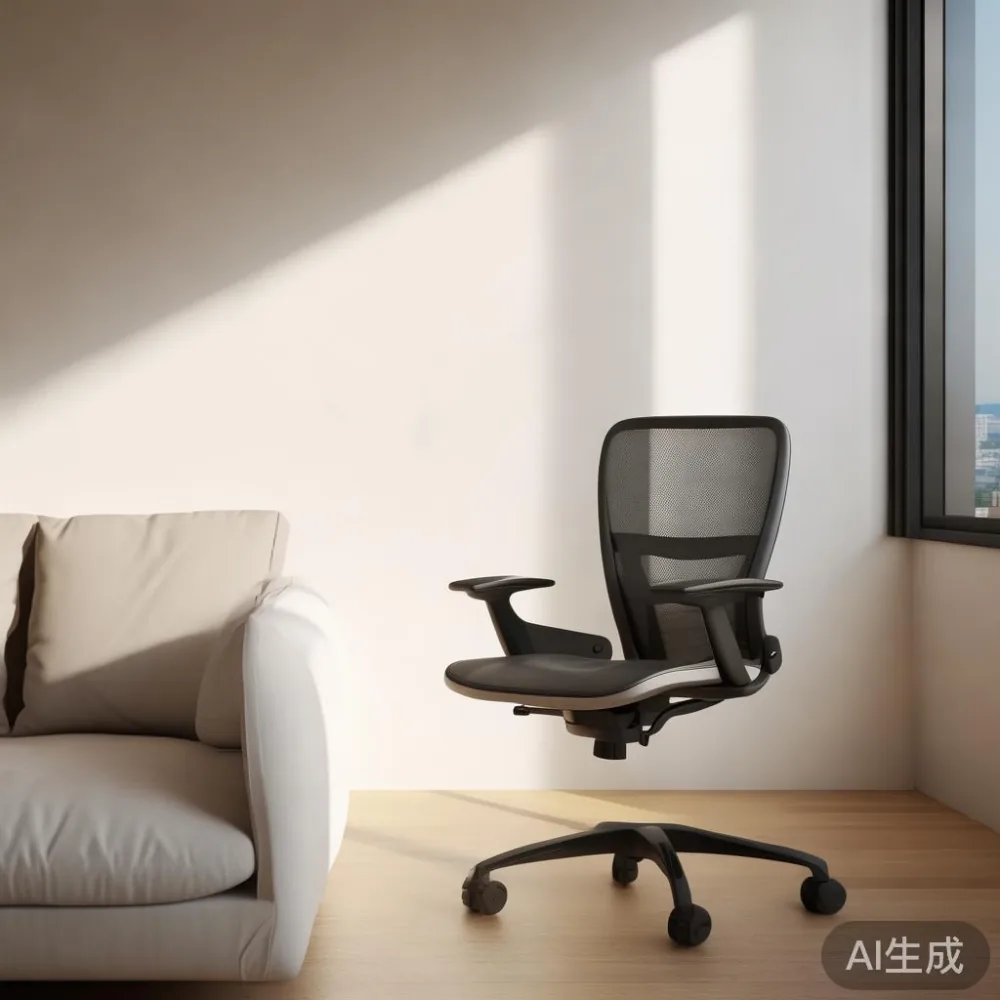
For residents of compact HDB flats and condos in Tampines, Bedok, Punggol, and newer developments with generous but efficient layouts, local constraints deserve equal attention. Lift doors are commonly about 90 cm wide, while lift cars and common corridors can be narrow. GST is already reflected in the consumer price, and delivery timing matters when a tenant must receive a bed frame before the end of a lease. The aim is not to fill every wall. It is to make circulation, storage, and work comfortable.
How can I make a small Singapore apartment feel less crowded?
Begin with a floor tape rather than a shopping list. Mark the entrance, lift route, bathroom door, cooker, refrigerator, television point, and the clear path to the bed. Keep at least 75 cm between the dining table and the nearest seat, at least 60 cm beside a sofa where movement is frequent, and roughly 90 cm in front of a desk. These are working allowances, not decorative guidelines; a chair that cannot be pulled back without striking a wall will make a room feel tighter even if its footprint looks modest.
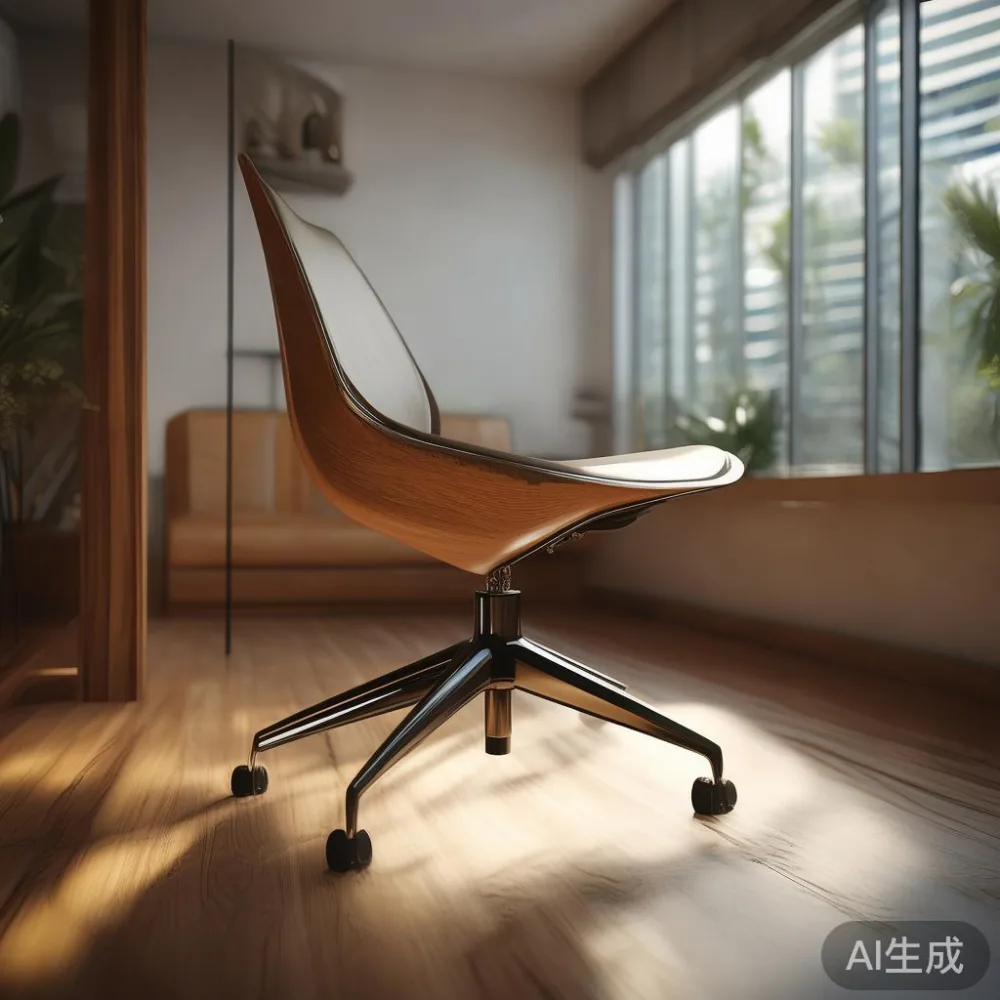
Next, divide furniture into three groups: sitting, sleeping, and storage. Avoid adding a separate cabinet where a slim nightstand can perform that role. Replace a deep display unit with closed storage that reaches closer to the ceiling. A room feels calmer when visible surfaces are mostly clear, and closed compartments hide the visual noise of cables, files, and household goods.
For light-luxury interiors, the principle is proportion rather than ornament. French light luxury favors curved edges, pale upholstery, and restrained classic details. American light luxury uses clean profiles, warm woods, and generous comfort. Post-modern light luxury can add geometry or gentle asymmetry, but in a small flat the shapes should remain simple. One marble table with a 90 cm top, for instance, can anchor a dining corner better than a large table accompanied by several side tables.

What should I measure before ordering furniture?
Measure rooms, windows, doors, lifts, and stairs before selecting large pieces. Record the narrowest lift-door opening, internal car dimensions, corridor turns, and the route from the loading point to the flat. In many Singapore developments, the lift door is around 90 cm, but the internal depth may be only 110–140 cm. A dining table with a 160 cm top can fit through one doorway and still be difficult to manoeuvre around a right-angled corridor.
Leave a little tolerance: about 5 cm on each side of a rigid item during the lift journey, and 10 cm more when turning through a landing. Bed frames also need to be checked in their assembled or knock-down state. A supplier should provide clear dimensions rather than making the delivery team guess. For a move involving stairs, add at least 20 cm to the listed clearance because handrails and walls narrow the usable route.
Allow 7–14 delivery days for made-to-order or high-stock items, but confirm the production and dispatch windows separately. A familiar polished piece should arrive without scratches, and the delivery fee should be stated in SGD before checkout. MIDHILL offers delivery on qualifying orders over US$350, so customers should still check the Singapore delivery quotation and GST treatment at the point of purchase rather than assuming an international threshold applies unchanged.
For a bedroom, aim for a mattress at least 60 cm wide and leave 55–65 cm on the accessible side. A 140 cm bed frame can suit a room from about 8 sqm, although wall measurements and window positions determine the real fit. For a dining zone, a 100–120 cm table generally serves two to four people in a compact home, whereas a 140–160 cm table needs closer to 8–10 sqm of clear floor area.
How do I choose furniture that looks light but still feels substantial?
Use contrast with restraint. Pair one substantial item—such as a solid wood sofa—with smaller pieces that do not compete in width or visual weight. A low solid wood dining table in a pale oak tone can balance a 180–220 cm sofa, while a wall-mounted shelf keeps the floor open. The goal is to create a rhythm of light and solid, not to make everything appear tiny.
Legs are especially useful. A sofa with 15–18 cm legs reveals the floor beneath it, while a bed frame with a recessed base reduces the apparent mass of the mattress. Slim tapered legs on a dining table make movement around it feel easier. Keep the visual gap consistent: if the sofa sits on 16 cm legs and the dining chairs use 18 cm legs, the room will feel more composed without looking artificially coordinated.
Natural wood gives small rooms warmth that glossy white alone cannot. A solid wood sofa with a pale, low-profile frame, a lightly grained bed frame, and one marble table can create a layered French light luxury mood without crowding the plan. If comparing a European light luxury bed vs Mid-century modern bed, focus on the footprint: European styling may use a taller upholstered headboard and more visual depth, while a Mid-century modern frame often sits lower and exposes more floor. A headboard that rises only 10–15 cm above the mattress can be the safer option beside a window or in a narrow bedroom.
When asking is light luxury bed worth it, judge the finish, joinery, stability, and service rather than a label. A well-made solid wood bed frame should resist movement when leaned upon, use secure joints, and include a structural warranty. MIDHILL provides a 10-year structural warranty and lifetime refinishing on applicable solid wood products, which can reduce the concern about wear in a frequently used apartment.
Which pieces should go against the wall?
Place the largest object on the longest uninterrupted wall, but do not push every item flush against the perimeter. In an open HDB layout, a sofa can define the living zone without acting as a complete divider. A dining table placed just beyond the sofa establishes two functions without requiring a bulky partition. Leave 80–90 cm between the back of the sofa and the dining zone when possible.
Use the wall behind the bed for a shallow wardrobe or integrated storage rather than a deep freestanding unit. A 45–55 cm wardrobe depth is usually enough for daily clothing, while shoes and bedding may require a deeper 55–60 cm section. Hinged doors can project into the room, so sliding panels are useful when the bedroom passage is under 70 cm. The MIDHILL light luxury wardrobe range can be specified in restrained finishes, with careful planning for internal divisions, hanging rails, and drawer clearances.
Do not suspend heavy storage directly above a bed. A shelf may sit 30–40 cm above a headboard, yet its usable reach and visual height can still make the room feel boxed in. A nightstand should usually be within 50 cm of the mattress, with its top no more than 5–8 cm above the mattress surface. A 40–45 cm wide model offers a place for a phone, a glass of water, and a book without taking valuable floor space.
At the dining table, keep one dimension visually lighter. A sideboard no deeper than 35–40 cm can hold tableware while maintaining a clear route. For a small balcony or utility corner, a narrow 80–100 cm solid wood dining table with movable chairs may support two people during the week and four when needed, rather than permanently occupying a four-seat zone.
Can an ergonomic chair make a compact home office feel better?
Yes, provided its dimensions are tested against the actual desk and the surrounding circulation. An ergonomic chair is not merely a padded seat; useful models should provide adjustable seat height, firm lumbar support, breathable upholstery, and armrests that do not collide with the table. Those adjustments let one chair serve different users without forcing a fixed posture.
Last month I visited a colleague in a Punggol condo where the study occupied only 1.2 by 1.4 m. The previous chair had fixed arms and a wide swivel base, so it looked cumbersome even though it was only 58 cm across. We tested a slimmer ergonomic chair with a 62 cm width, a 45–55 cm adjustable seat height, and a lumbar support that moved through roughly 5 cm of travel. The model took about 12 minutes to adjust, and the chair stayed within the desk footprint during use.
That experience highlights an easy-to-miss point: chair width is not the same as its operating envelope. A person needs about 60–75 cm of knee space beneath a desk, and the chair base must not block the passage behind the workstation. If the desk is only 120 cm wide, an ergonomic chair whose armrests are 64–68 cm apart may be less suitable than a narrower 58–62 cm model. Ask for the full dimensions, including the base and backrest, rather than relying on seat width alone.
A pale oak or light neutral finish will blend with a compact study, but avoid matching every item perfectly. The ergonomic chair should support the room's function without turning the corner into a showroom. Position the desk perpendicular to a window where possible to reduce screen glare, use a slim 15–20 cm shelf above it, and keep the floor beneath the chair clear. A 90–110 cm task light and one closed drawer can handle the daily visual clutter without another cabinet.
How should I style French provincial pieces in a small bedroom?
Start with one reference piece and scale the supporting furniture down. If you are learning how to style French provincial sofa in bedroom, treat the sofa as the visual focus and keep the bed frame quiet in colour and form. This can feel unconventional, since a sofa often belongs in a living room, but a compact apartment may need a multipurpose sitting zone. Choose a sofa with a seat depth near 55 cm, arms that remain below 65 cm, and legs around 15 cm high so the floor remains visible.
Pair it with a low-profile bed and a narrow nightstand rather than a carved bed, matching armoire, and ornate bench. If the room lacks space for a dedicated guest seat, an upholstered dining chair or a small stool can provide flexibility. The decorative language should come from curved edges, linen textures, and warm timber, not from volume. A plain wall with one framed print measuring about 40 by 50 cm can suggest French light luxury without making the sleeping area feel like a hotel suite.
For occasional overnight guests, there are three useful levels of provision. A daybed at 90–100 cm wide can serve as seating most days and a single sleeping surface when needed. A 120 cm trundle or storage bed provides more width but needs a 180–200 cm floor area with access. For occasional sleepovers, a spare mattress stored vertically should measure no more than 190 cm in length and remain protected from humidity. Avoid placing it behind the main bed if it blocks sockets or reduces the passage below 60 cm.
The same restraint applies to French for guest room searches: prioritize a usable bed or daybed, one small surface, and hooks behind the door. The room can still feel welcoming through 2700–3000 K lighting, a textured runner, and a single pale artwork. It does not need a bench, two bedside tables, and a decorative wardrobe.
What dining setup works in a 45–70 sqm flat?
For two to four diners, start with a 100–120 cm Italian light luxury dining table. The description can sound grand, but the dimensions are what matter in a compact flat. Round tables with a 90–110 cm diameter can ease movement in square rooms, while a 120 by 80 cm rectangular top fits more neatly beside a wall or in an open kitchen.
Choose chairs whose total width is around 45–50 cm and whose backs do not project more than 50 cm beyond the table edge. A tucked chair should not leave less than 30 cm between the seat and the table. For everyday use, every person should be able to sit down without turning sideways in a corridor. Bench seating can save lateral space, but a bench occupied by two adults needs about 100–120 cm of length.
A 90 cm diameter marble table works well for two people, although it requires 75–90 cm of clearance around its edge and can appear visually round and complete. Rectangular marble or stone surfaces can feel more restrained in a narrow room. Keep the base simple: a pedestal on a small round table may improve knee room, while four straight legs work better when chairs need to tuck in.
For a combined dining and work area, a 100–120 cm dining table can become a desk during the day, but it should not be the only surface if meals regularly last over 60 minutes. A slim 35 cm deep console can hold a laptop and charger while preserving the primary work zone. If the kitchen is directly adjacent, repeat one material in both areas to create continuity—pale timber in the dining table and a matching light wood on a slim kitchen cart or nightstand can make the flat feel considered rather than overfilled.
MIDHILL's dining and storage pieces can be planned around those dimensions, with the understanding that solid wood, marble, and moving parts each affect weight and delivery handling. For bulky items, request the packed size and two-person or three-person carry information. A 70 kg marble table requires careful protection and several trained hands, while a knock-down solid wood dining table may weigh 35–55 kg before assembly.
What should I check before the furniture arrives?
Create a delivery checklist with the supplier and keep it within reach. Confirm the Singapore address, access notes, preferred delivery window, and whether the lift booking is included. For an HDB flat, provide the block and floor only when it is needed for the delivery team, and avoid sending personal access codes unnecessarily. Photograph the lift interior, route, and delivery area before the furniture arrives.
Check the pieces immediately. Look for scratches, loose joints, uneven gaps, and damaged corners. Confirm that a solid wood sofa, bed frame, dining table, wardrobe, nightstand, or marble table matches the agreed finish and dimensions. Check doors, drawers, hinges, and removable shelves while the delivery team is present, so any issue can be recorded in one exchange.
Most sellers in Singapore provide a returns window, and MIDHILL allows returns within 14 days under its stated conditions. Read the product-specific terms before ordering, especially for custom dimensions, altered finishes, and non-returnable items. A 14-day policy is useful, but clear measurements and a written order confirmation are more useful still.
Finally, style the room for the first ordinary morning rather than the photograph. Put the ergonomic chair at the desk, place the phone on the nightstand, hang a bag within 30 cm of the entrance, and keep charging cables off the floor. Small routines matter because they prevent permanent visual clutter. The room will feel more spacious when each object has a reachable home and the circulation route remains uninterrupted.
For a compact Singapore home, light luxury is not about pretending the apartment is larger. It is about proportion, coherent materials, comfortable support, and fewer unnecessary pieces. A carefully sized ergonomic chair, one solid anchor, closed storage, and a clear 75 cm path can deliver more comfort than a crowded arrangement of statement furniture.