Styling a Small Singapore HDB Flat Without Making It Feel Crowded
Last month I visited a 65 sqm three-room HDB flat in Punggol with my colleague, a young couple who had just collected their keys. The lift at their block was wide enough for a 2.3 m solid wood sofa carton (their BTO corridor measured 1.2 m wide, which any delivery team would call narrow but workable). Standing in the empty living room, the wife turned to me and said the words I hear every week: "We love everything we see on Pinterest, but the moment we put two pieces in, the whole flat feels crowded. How do we get that light luxury French bistro look without the claustrophobia?" That question is the reason I wrote this guide.
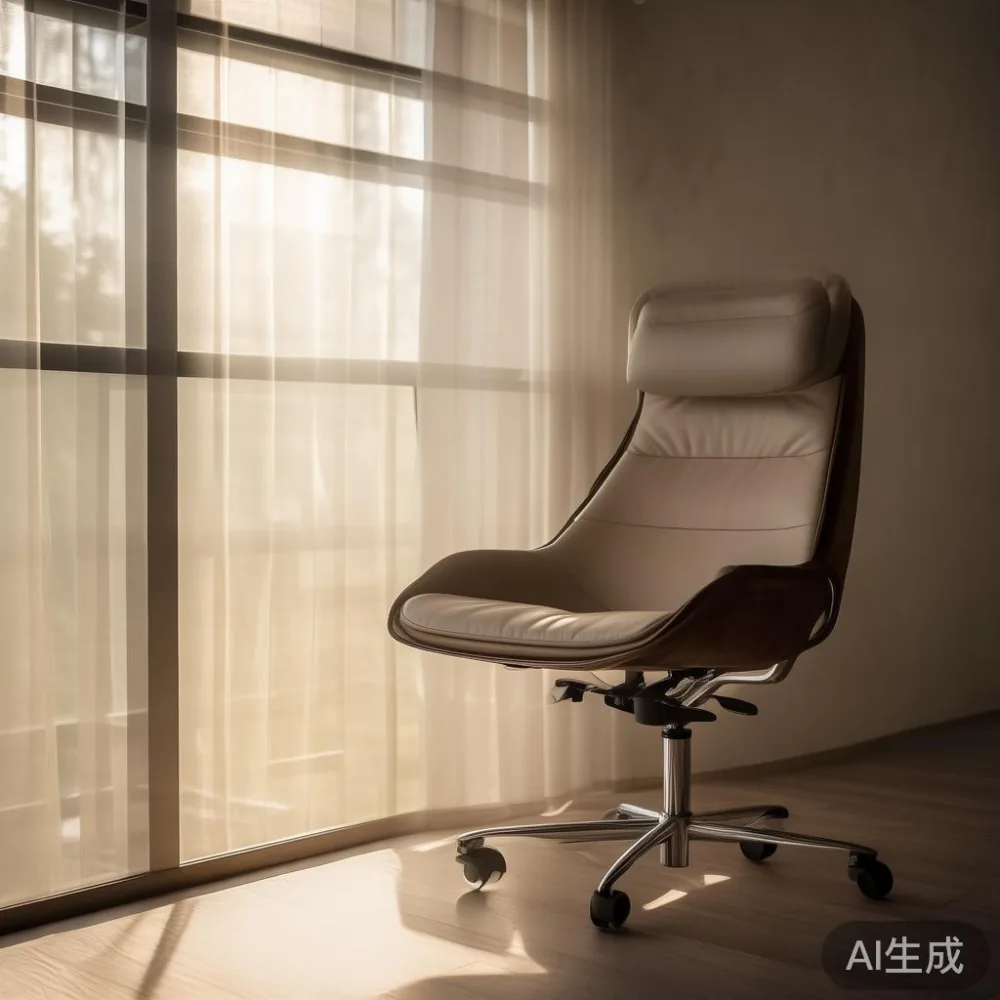
Singapore flats are, on paper, small. A four-room HDB flat between 90 and 100 sqm, a condo between 65 and 80 sqm, even a jumbo flat in Tampines or Bedok still has to do the work of a house twice its size. Add the 9% GST to imported furniture, the S$120 to S$300 delivery surcharge for lifts above the 7th floor, and a corridor that is, in many blocks built before 2015, exactly 1.2 m wide, and every square metre and every dollar starts to matter. After twelve years of helping customers in this exact market, I have learned that crowding is rarely caused by too many pieces. It is caused by pieces that fight each other.
Why small Singapore flats feel crowded even with fewer pieces
The number one reason a Tampines five-room flat feels cramped is not the footprint. It is visual noise. Three mismatched wood tones, a bulky recliner with a 95 cm depth, a marble table with a thick 6 cm plinth, and a wardrobe that runs ceiling-to-wall in a dark walnut will fight for attention even when the room is empty. The eye has nowhere to rest, and the brain reads "crowded" before it has even counted the chairs.
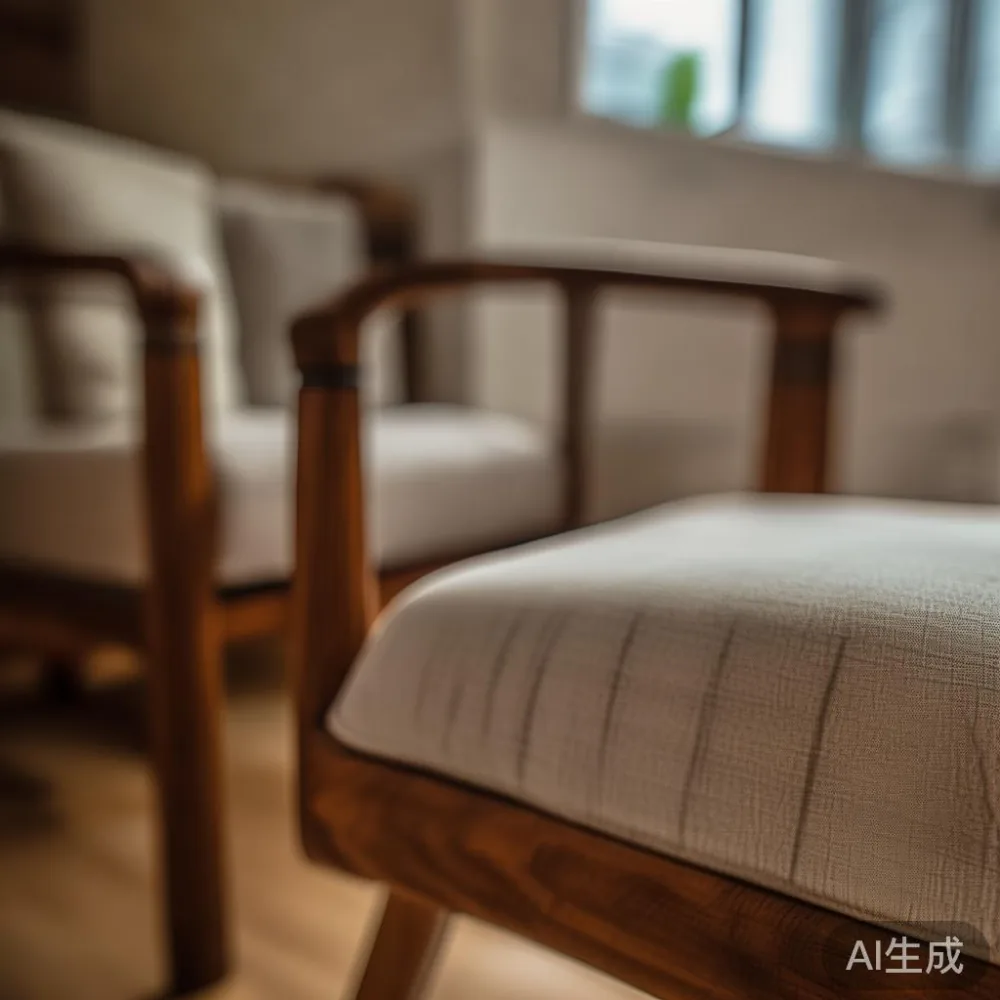
A simple measure we use in our Tampines showroom: stand at the doorway and count how many vertical lines you see. A wardrobe, a bed frame, a dining table leg, a lamp stand, a door frame. If the answer is more than seven, the room will feel busy. The fix is rarely to throw furniture out. It is to pick pieces that share proportions, repeat one wood tone, and let one hero item breathe.
Start with a light luxury French palette so the walls recede
French light luxury does not mean gilded mirrors and chandeliers in a 65 sqm HDB. It means soft putty whites, oat tones, brushed brass in small doses, and one marble surface to anchor the room. On a 3 m by 4 m living-dining wall in a Punggol BTO, I painted the wall a warm off-white (Dulux Almost White 30YY 83/026) and the ceiling the same colour. The room instantly felt 1.5 m wider. Customers routinely tell me this single step gave them back the space a bulky wardrobe had taken.
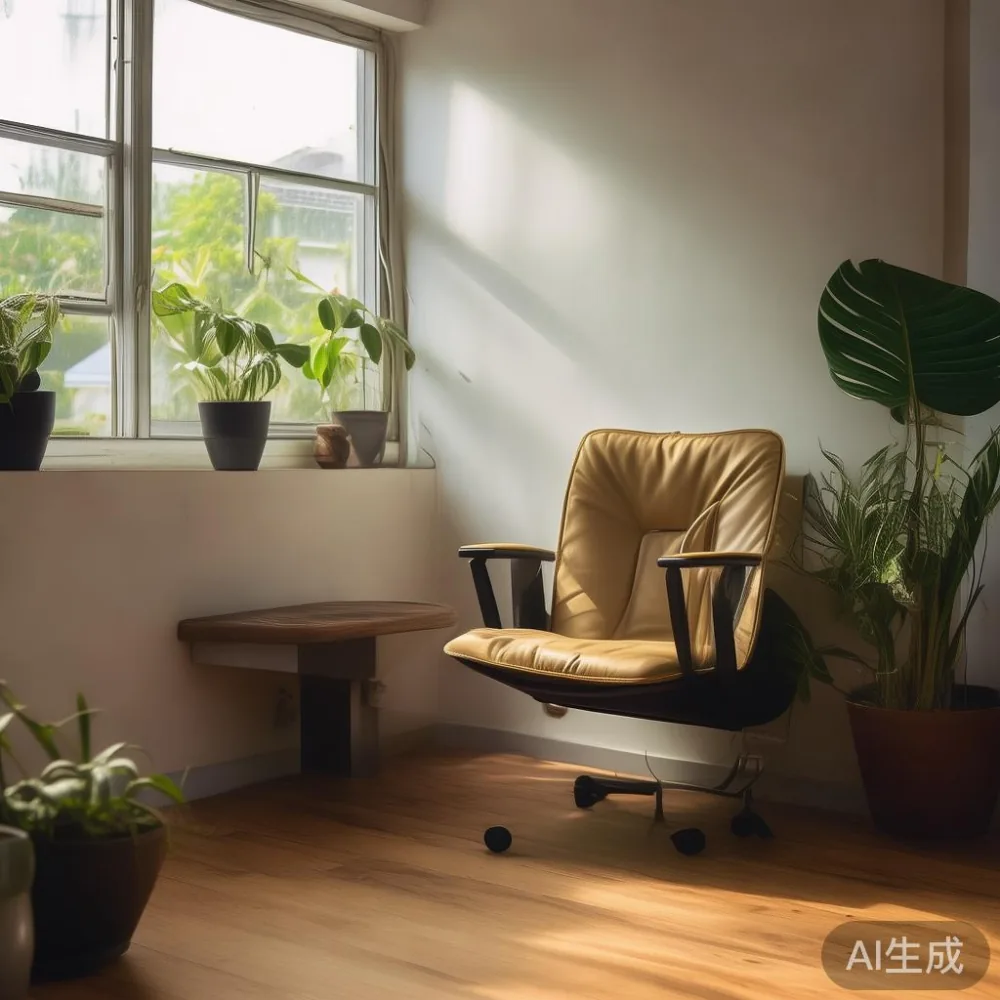
If you want the look for the bedroom, the same principle applies. Light luxury for bedroom styling means a low-profile bed frame in white oak, two slim brass reading lights instead of a chunky headboard, and a single nightstand with a 2 cm marble top. The marble does the heavy lifting, the brass adds warmth, and the oak keeps it grounded. You will spend less than a full timber headboard and the visual weight is roughly a third.
Choose one hero piece per room and let everything else step back
In a small flat you can only afford one star per room. Pick the one you use most. For most couples I meet, that is the bed frame or the dining table, not the sofa. A solid wood bed frame in American white oak, with a 12 cm leg clearance underneath, lets light travel under the bed and creates a floating effect that a 4 cm plinth bed never will. Pair it with a slim American-style headboard in 12 mm bentwood and you have the bones of how to style American bed in bedroom without filling 1.5 m of wall.
For the living room, a solid wood sofa in a 2.0 m or 2.2 m length, on 18 cm oak legs, leaves 80 cm to the dining table behind it. Most Singapore HDB living rooms allow this. Anything deeper than 95 cm will swallow the walkway. Skip the L-shape unless your HDB is a five-room jumbo or larger. An L-shape in a 90 sqm four-room HDB is the single most common mistake I see, and it is almost always returned within the 14-day window.
How do I choose a dining table that seats four without eating the room?
A round dining table solves more problems in HDB flats than any other shape. A 120 cm round solid oak dining table seats four adults, takes up roughly 1.13 sqm of footprint, and has no corners to clip a hip on when you walk past. A 160 cm rectangular table of the same material seats the same four people but uses closer to 1.7 sqm and forces traffic around its sharp ends. If you really want rectangular, a 140 cm by 80 cm table fits a four-room flat with room to spare.
Pick a dining table height of 75 cm (standard) and pair it with chairs that are 45 cm wide. Anything wider and four chairs around a 120 cm round start to touch shoulders. Marble top dining tables look striking in a condo, but be aware that a 120 cm marble table with a stone base weighs 80 to 90 kg. Most HDB floors handle this fine, but the delivery cost to a 14th-floor Punggol unit without a service lift can be S$180 to S$260 on top of the S$350 free-shipping threshold. Always check lift size before you order.
Wardrobes that disappear: are floor-to-ceiling designs actually worth it in an HDB?
In Singapore HDBs the ceiling height is typically 2.8 m. A floor-to-ceiling wardrobe in that space, with a single 30 mm slat above the doors for the roller mechanism, gives you almost 2.6 m of usable hanging depth. That is roughly 30% more storage than the same wardrobe on 30 cm legs. But it only works if the wardrobe runs wall-to-wall in a straight line and is finished in a tone that matches the wall. Otherwise it becomes a 2.6 m brown slab that the eye treats as a wall anyway, only darker.
Two details matter for HDB specifically. First, the wardrobe back panel must be HMR (high-moisture resistance) board because Singapore humidity sits at 70 to 85% for nine months a year. Second, leave a 5 cm shadow gap at the side where the wardrobe meets the window jamb, or it will look like an expensive mistake the day the wall paint fades slightly. Our midhill.co showroom in Foshan prototypes all wardrobes at the actual HDB dimensions, not at showroom-scale, which is why local customers find the fit so much closer on arrival.
Is Mid-century modern wardrobe worth it for a small bedroom?
Mid-century modern wardrobes are a strong fit for small HDB bedrooms because they typically sit on tapered 20 cm legs, are only 55 cm deep instead of the standard 60 cm, and use flat slab doors instead of moulded panels. That extra 5 cm of depth savings is the difference between a wardrobe you can walk past and one you cannot. Sliding doors save another 8 cm of swing clearance. So if a customer asks me is Mid-century modern wardrobe worth it for a 3.3 m by 3.0 m bedroom, I usually say yes, with two caveats: ask for solid oak drawer boxes (not just solid oak fronts) and ask the maker to pre-drill cable holes for any internal USB charger.
Pick an ergonomic chair early so the rest of the room works around it
If you work from home at least three days a week, and roughly 38% of Singapore residents now do, the ergonomic chair is your single most important furniture purchase. Not the sofa, not the bed frame. The chair. Because a 65 cm seat depth chair next to a 60 cm desk next to a 50 cm wardrobe door gives a person a 175 cm work footprint that cannot be shrunk. Get the chair wrong and nothing else fits.
Choose an ergonomic chair with adjustable lumbar, a 4 to 5 cm seat slide range, and arms that flip up so the chair can slide under a 75 cm desk when not in use. In our ergonomic-chair workshop we measure customers not by height alone but by sitting-popliteal length (the back of knee to seat), which for most Singapore adults sits between 44 and 49 cm. A chair that ignores this measurement will leave a 3 cm pressure gap behind the knees after lunch. The right ergonomic chair disappears by the second hour of work.
Mount the desk on the wall if possible. A wall-mounted 120 cm by 60 cm desk at 74 cm height, with cable management running into a single 25 mm conduit, leaves the floor completely clear. Pair that with an ergonomic chair on castors and your 1.2 m wide guest room doubles as a study for S$400 of hardware.
Storage that earns its footprint in a four-room HDB
Three storage rules I give every customer in Bedok, Tampines or Punggol. One: every storage piece taller than 1.2 m must reach at least the visual weight of a wardrobe, or it looks like an orphan. Two: open shelving only works if you commit to styling it. Three: ottoman storage under the sofa or the bed replaces at least two side tables, which matters in a 65 sqm condo.
A solid wood bed frame with hydraulic lift storage holds roughly 1.2 cubic metres of linen and out-of-season clothing. A 180 cm by 200 cm king-size frame, on the other hand, fits poorly in 80% of HDB bedrooms. A 150 cm by 200 cm queen is the sweet spot for 3.2 m wide rooms. Always measure the wall before choosing size: the frame should be at least 30 cm shorter than the wall, ideally 45 cm shorter.
Lighting is half the room, and the cheapest part to fix
Most Singapore flats come with one ceiling-mounted LED panel in the centre of each room. That is one light source covering 15 to 25 sqm of wall. The room reads as flat, shadows fall downward, and the wardrobe looks twice as deep. Add three sources per room at minimum: one ceiling, one wall sconce or picture light, one table lamp on the nightstand or side table.
I keep a small rule of thumb: 400 to 600 lumens per 10 sqm of floor, in a warm 2700 K tone, spread across three points. For a Punggol living room of 18 sqm that means roughly 720 to 1,080 lumens across a ceiling flush-mount, two sconces, and one floor lamp. The total wattage is often less than the single ceiling panel you replaced, but the room will feel twice as open.
Final layout math before you spend a dollar
Paper-tape your HDB before you buy anything. Mark lift doors at 900 mm, lift cabins at roughly 1.4 m by 2.1 m for newer blocks (older ones are 1.1 m by 2.0 m and will not take a 2.2 m sofa carton in one piece). Mark corridor widths; anything below 1.3 m means you must order flat-pack and assemble inside, which adds S$80 to S$160 to the bill for most solid wood pieces. Mark ceiling height against your chosen wardrobe: you need 30 mm clearance at the top for the sliding track plus 10 mm for installation tolerance.
When you are happy with the plan, walk it. Literally. Stand at the entrance, walk to the kitchen, turn, walk to the bed, sit, stand up. If any single step takes longer than four seconds because you had to squeeze past a marble table or a deep ergonomic chair, swap something out. Crowding is a movement problem first and a visual problem second.
A small Singapore flat is one of the most rewarding rooms to style well. With French light luxury tones, one hero piece per zone, a properly fitted ergonomic chair, and a wardrobe that knows its job, even a 65 sqm Punggol unit can breathe. My colleague's flat, two weeks after that conversation, now has a 2.2 m solid wood sofa on 18 cm legs, a 120 cm round oak dining table seating four, and a single brass sconce in the bedroom. They have not filed a single return.