How to Style a Small Apartment Without Making It Feel Crowded
A compact Singapore home does not need to look sparse to feel comfortable. The difference between a crowded room and a carefully layered one is often just 10–20 cm of clearance, a sensible furniture footprint, and a visual palette with enough breathing space. This guide uses the proportions common in Tampines, Bedok, and Punggol HDB flats, as well as owner-occupied condos with equally practical lift and corridor dimensions. The aim is not to fill every wall. It is to make a 55–85 sqm home feel composed, usable, and quietly luxurious.
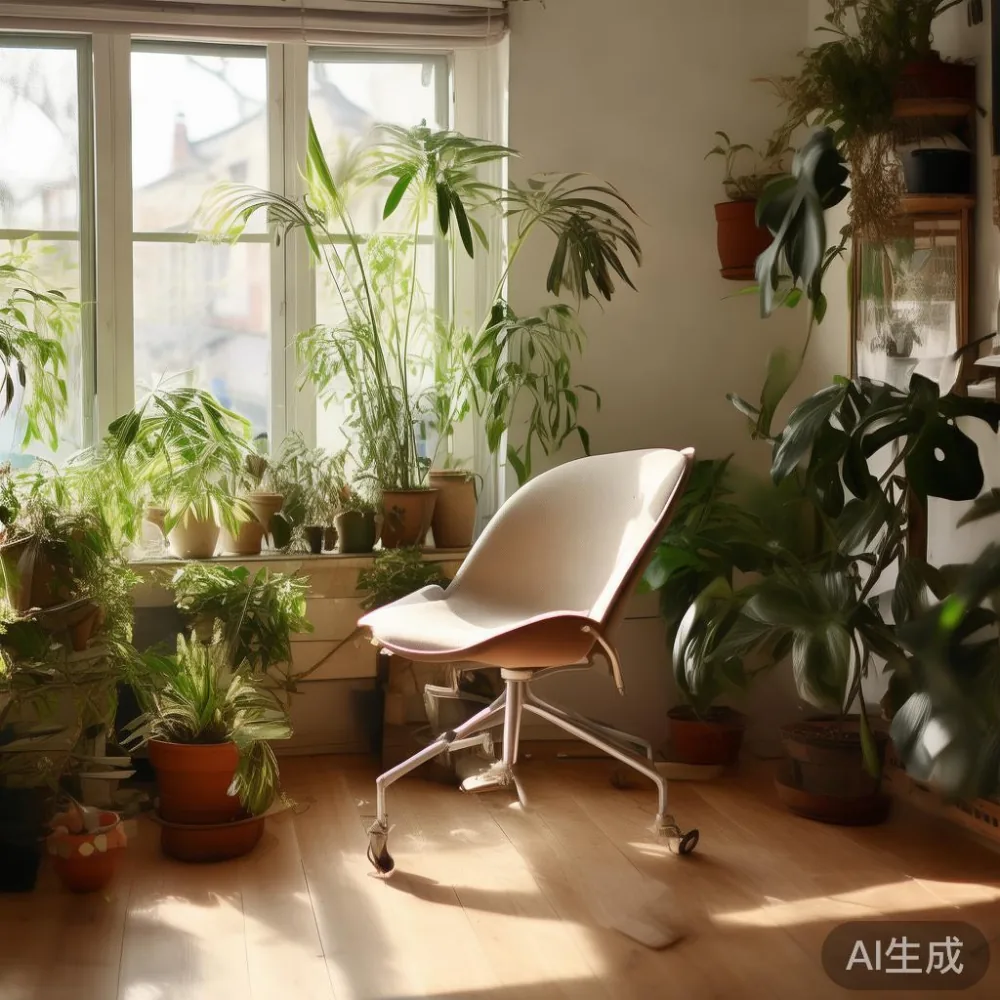
Light luxury works particularly well here because it relies on proportion, texture, and craftsmanship rather than oversized decoration. Solid wood, warm neutral colours, restrained metal details, and one sculptural focal point can make a small apartment feel more considered. For furniture with a strong physical presence, an ergonomic chair can provide both style and daily comfort without the bulk of a large executive seat.
What measurements actually make a small Singapore apartment feel spacious?
Start with a tape measure rather than an online shopping cart. In many HDB living rooms, the usable wall may be only 180–240 cm long, while a typical sofa occupies 160–220 cm. Leave at least 80–90 cm for a clear walking route between the sofa and dining zone. A dining table no wider than 90 cm can seat four people if chairs are tucked in properly; a 120 cm table offers more elbow room but removes precious circulation space.
For a compact bedroom, a 90 cm bed frame fits a standard HDB room more easily than a 150 cm king-size version. Bedside tables should stay within 35–45 cm in width, and the space between the bed and wardrobe should ideally be at least 60 cm. In a condo built around compact storage, joinery may be custom to within 5 mm, but freestanding furniture still needs access for doors, drawers, and cleaning.
Door and lift access deserve equal attention. A 90 cm wide bed frame can usually pass through a common HDB door, but angled corners may make a 180 cm long model difficult to manoeuvre. MIDHILL offers delivery guidance for access planning, and its 10-year structural warranty applies to qualifying solid wood furniture purchased under the stated terms. Since a beautiful piece is of little use if it cannot reach the bedroom, measure the corridor, lift car, door turns, and staircase before confirming the final size.
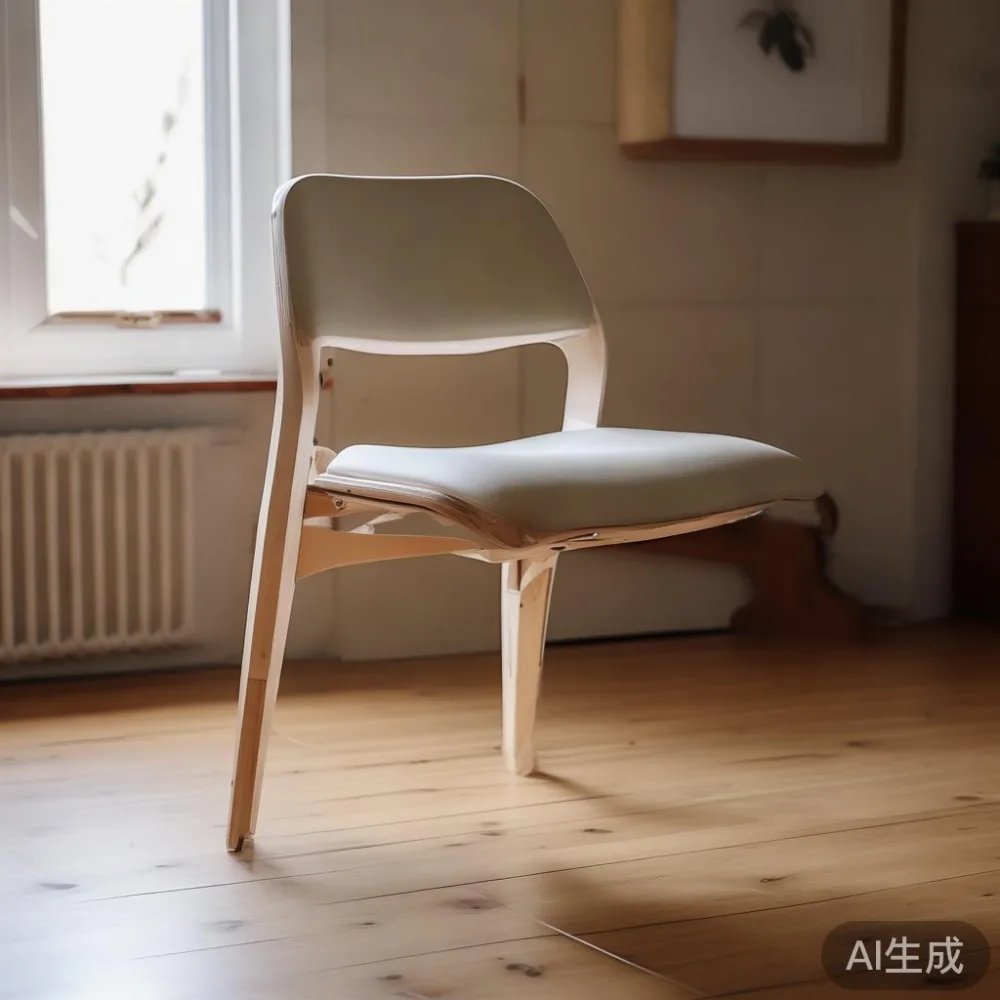
How can an ergonomic chair fit into a small apartment without looking heavy?
An ergonomic chair can be the visual anchor of a compact work area when its silhouette is clean and its footprint is modest. Look for a total width of 60–68 cm, a depth below 65 cm, and a seat height around 45–50 cm for users who work at a standard 72–75 cm desk. A slim lumbar support, adjustable armrests, and a breathable mesh or tightly woven back can deliver support without making the chair resemble a large office recliner.
Last month I visited a renovated 68 sqm flat in Tampines where the owners had replaced two bulky dining chairs with a pair of lighter wood-framed seating pieces. Their daily work setup used one ergonomic chair beside a 120 cm solid wood writing desk, while a 42 cm round side table handled drinks and small objects. The room measured only 2.8 m from the balcony door to the bedroom entrance, yet the furniture looked balanced because nothing projected more than 55 cm beyond the wall line.
For HDB living rooms, use the ergonomic chair beside a 110–130 cm dining table rather than isolating it in a full study corner. An upholstered seat in oatmeal, stone grey, or muted taupe blends with a pale solid wood dining table. If the apartment receives strong afternoon sun, choose a finish that will not visibly mark and ask for samples before ordering. A properly sized ergonomic chair should slide under the table on most days, reducing the footprint that makes compact rooms feel crowded.
Light-luxury direction is helpful here. French light luxury often favours pale oak, cream upholstery, slender profiles, and gently curved edges. American light luxury tends toward deeper leather tones, symmetrical arrangements, and substantial wood frames. Post-modern light luxury allows one unusual shape, such as a round marble table or sculptural chair, to interrupt an otherwise restrained setting. The restraint keeps the result from becoming visually busy.
Which sofa, dining table, and bed frame should you choose for limited floor space?
A small-apartment solid wood sofa should be considered as a family of 2 rather than a formal 3-seater when the available wall is under 200 cm. A width of 150–175 cm usually leaves space for a 30 cm side table and a 60 cm passage. Choose straight arms, low backs below 85 cm, or a modular design with narrow armrests. Deep cushions may look generous but can reduce usable seating depth and make the room feel compressed.
The dining area benefits from the same discipline. A 90–100 cm round dining table works in a 2.4–3 m wide zone because chairs can be moved without striking a wall. Rectangular models of 120–140 cm are more practical for four diners in a defined alcove. The phrase Italian light luxury for dining room planning often brings to mind marble and polished metal, but those materials require proportion control: one marble table can provide sculptural impact while a second stone surface would make a compact room feel overworked.
For Rustic for dining room themes, use roughness selectively rather than covering every surface. A solid wood dining table with visible grain, linen-textured chairs, and plain ceramic tableware can feel warm without filling the room with heavy decorative objects. Keep the centre of the table mostly open, limit accessories to one runner no longer than 150 cm, and hang one pendant around 60–70 cm above the tabletop.
In the bedroom, a low-profile bed frame with a 90–120 cm headboard prevents the wall from becoming visually dominant. The question is French bed worth it often depends on the frame material and construction rather than a country label. For many Singapore residents, a solid wood platform with a restrained headboard offers the warmth and durability expected from a French-inspired piece without requiring a 6-room HDB bedroom. My answer to is French bed worth it is especially positive for a 100–120 cm bed with a 25–30 cm frame height, provided the mattress and measured room allow proper circulation.
How do you create a light-luxury bedroom with only 1.8–2.4 m of wall space?
Begin with one vertical plane rather than several. A fitted wardrobe can occupy a 180–240 cm recess, while the bed frame uses the opposite wall or sits perpendicular to it. Keep the wardrobe finish close to the wall colour, using slim handles, integrated pulls, or warm timber grain to create texture without adding visual clutter. A 60–70 cm wide dressing area is usually more useful than spreading a vanity across 100 cm of floor.
Understanding how to style light luxury wardrobe in bedroom means balancing the tallest object with the room’s lightest materials. If the wardrobe is white or cream, pair it with an oak-toned bed frame, pale curtains, and a muted runner. If the wardrobe is dark walnut, use stone-coloured walls and bedding to prevent the bedroom from feeling enclosed. One 35–40 cm nightstand on each side of the bed is useful, though a single 30 cm floating shelf can work where floor space is tight.
Modern light luxury dressing table styling is most successful at 80–100 cm wide. A compact table can hold a lamp, tray, and two small containers while leaving a 60 cm route past the chair. Use a rounded corner or circular mirror to soften a rectangular room, but keep the mirror no wider than 55–65 cm. Brass, champagne metal, and smoked glass should appear in small quantities rather than across every surface.
For HDB residents in Bedok, where shared walls may create limited natural light, warm 2700K–3000K lamps make solid wood grain more visible and prevent pale neutral schemes from appearing flat. For Punggol condos with larger windows, sheer curtains can diffuse daylight while blackout curtains remain behind them for privacy. The objective is controlled brightness, not maximum brightness at all hours.
What should a small dining and living area look like in a condo?
A condo living room often has broader proportions than an HDB flat but suffers from visual competition with the kitchen, balcony, and dining zone. Use a 160–180 cm sofa against the longest uninterrupted wall and allow a minimum 35–40 cm gap to a side table. Floating wall cabinets can occupy 25–35 cm of depth, much less than conventional units, while keeping the floor clear. One 90 cm circular coffee table is more flexible than a large rectangular model when people move between the balcony and dining area.
A practical marble table can work as a round side table because its curved edge requires less clearance during circulation. However, natural stone is heavy, so confirm the top weight before moving it between homes. Many compact dining tables use solid wood with a lightly veined stone inset, creating the appearance of marble while reducing weight and maintenance concerns. The dining table should remain the principal gathering point; a nearby lounge chair or ergonomic chair should look intentional rather than like an extra seat added without purpose.
Keep the palette to three main colours and two textures. For example, use warm white walls, sand-coloured upholstery, and smoked oak furniture, with matte black accents and a small amount of brushed brass. Avoid hanging artwork across two unrelated walls. A single 60–90 cm print at eye level, around 145–155 cm from the floor, gives the room a focal point without reducing usable space.
Local purchasing details are worth checking before checkout. Singapore GST is 9%, so a dining table listed at SGD 1,890 would add SGD 170.10 if GST is not already included. MIDHILL provides free shipping on orders above US$350, approximately SGD 465 at a typical exchange rate, though the final shipping charge depends on destination and service level. Delivery commonly takes 7–14 business days after production, with longer periods for custom dimensions or peak-season orders. The 14-day return policy offers a defined window for reviewing an item at home, subject to its conditions.
How can storage reduce clutter without making the apartment feel boxed in?
Visible storage should be used sparingly in a room below 10 sqm. Closed-front wardrobes, drawers, and lift-up bed storage contain more than open shelving while creating a cleaner visual plane. Reserve open shelves for 6–10 frequently used objects rather than stacks of books, framed photographs, and ornaments. Each shelf should have at least 30 cm of negative space, or roughly one-third of its width, to prevent the display from looking packed.
A nightstand with 2 drawers can hold charging cables, a watch, medication, and earphones in a 40 cm footprint. A wardrobe interior organised around 40–60 cm hanging sections is easier to use than a deep single rail. For dining storage, choose a sideboard no deeper than 40 cm so it can function as a serving surface while leaving room to pull chairs out. A slim 12–18 cm wall shelf can carry frequently used plates without projecting into the main passage.
For apartment-specific advice, the MIDHILL team can be contacted through api.midhill.co for product or delivery guidance. Foshan-based MIDHILL has manufactured solid wood furniture since 2008 and exports to more than 15 countries. Its lifetime refinishing service supports long-term care, while the 10-year structural warranty provides a defined level of assurance. These services are most useful when linked to a measured plan, not when a visually appealing but poorly scaled piece is forced into a narrow room.
One storage mistake is to buy furniture according to what is available rather than what the room requires. Measure the open door, drawer extension, chair pull-out, and cleaning access before ordering. A cabinet may fit while standing upright but become impossible to rotate into the bedroom. Where a tight corridor or narrow lift is involved, flat-packed or modular construction can reduce handling problems, although it should not be assumed that every model is flat-packed.
Which colours and materials make a small apartment feel light but not empty?
Lightness comes from controlled contrast. Painting all walls and furniture in the same white can remove depth, while equal amounts of dark wood and black metal can make a compact room visually heavy. A balanced approach uses one pale dominant colour, one warm mid-tone, and one restrained accent. Cream walls, light oak furniture, and muted olive cushions create softness; warm white walls, walnut details, and charcoal upholstery create definition.
Texture is more space-efficient than pattern. Linen, bouclé, lightly grained timber, matte ceramic, and brushed metal add interest without requiring additional objects. Keep printed patterns to one small textile, such as a 45 cm cushion cover, rather than several competing motifs. Mirrors can redirect daylight, but a large reflective surface may bounce unwanted glare toward a screen. A 40–60 cm mirror positioned opposite a window is usually easier to integrate.
For furniture protection in Singapore’s humidity, acclimatise solid wood pieces for 3–7 days and maintain indoor relative humidity around 45–65% where possible. Use coasters and placemats, wipe spills promptly, and keep furniture at least 15 cm from exterior walls. Stone tabletops should be checked for stains and heat exposure, while upholstered seating benefits from removable covers in homes with children or pets.
The finishing decision should follow a simple rule: keep large objects calm and allow one detail to carry personality. A pale solid wood dining table, a compact ergonomic chair, a slim bed frame, a fitted wardrobe, and 2 small nightstands can organise nearly every part of a compact apartment. Add one striking element, whether it is a round marble table, a framed print, or a sculptural lamp, and the room gains identity without becoming crowded.