Coordinating Minimalist Furniture with Warm Interiors
A warm minimal interior is not an empty room. It is a carefully edited space where pale timber, tactile upholstery, soft lighting and a few useful objects create comfort without visual clutter. That idea works particularly well in Singapore, where HDB flats and condos often combine compact rooms, strong daylight and practical requirements such as narrow corridors and frequent lift use.
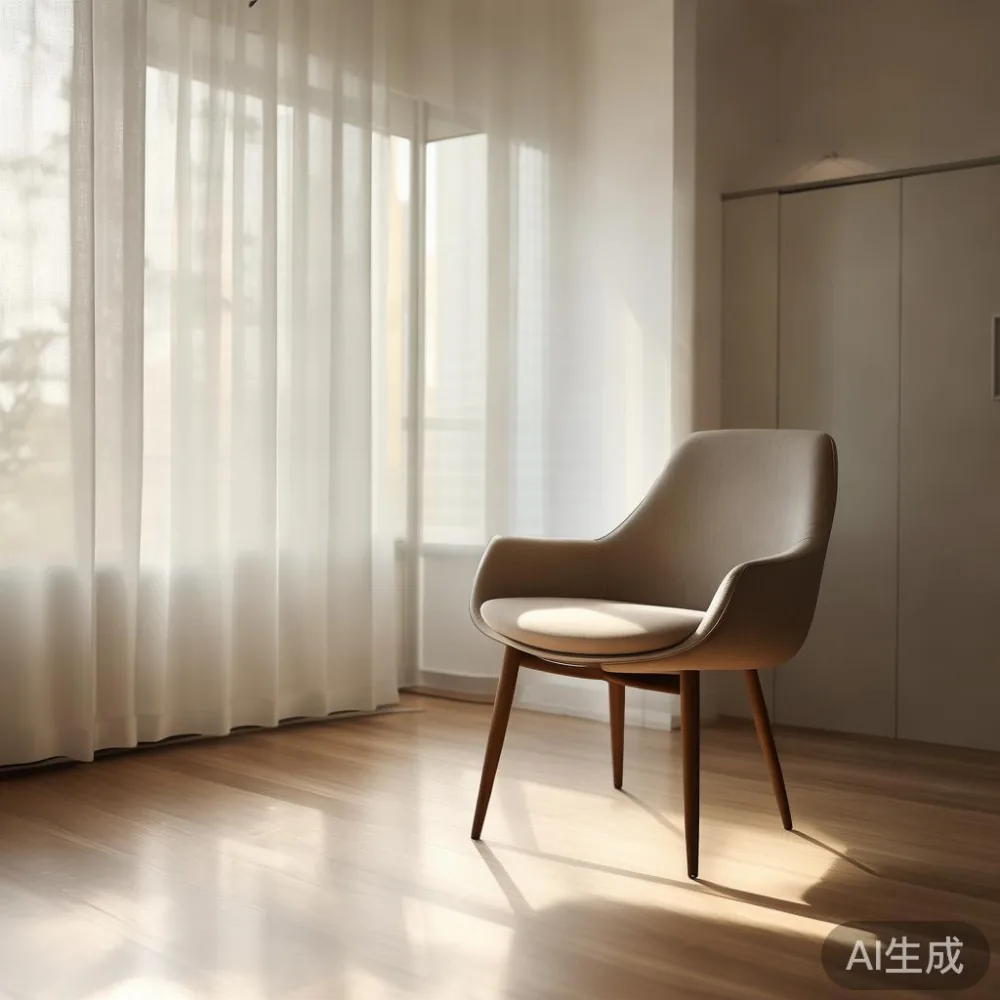
The right proportions matter more than a strict style label. A solid wood sofa should leave 75–90 cm of clear walking space, a dining table needs roughly 60 cm behind each seated person, and an ergonomic chair should sit without forcing the knees forward. This guide explains how to combine those measurements with the calm character of French provincial, American light luxury and post-modern light luxury.
MIDHILL makes solid wood furniture for homes where longevity and daily comfort are equally important. Its 10-year structural warranty, lifetime refinishing service and delivery arrangements are relevant considerations, although each floor plan and access route still needs to be checked before an order is placed.
What makes an interior feel warm rather than strictly minimal?
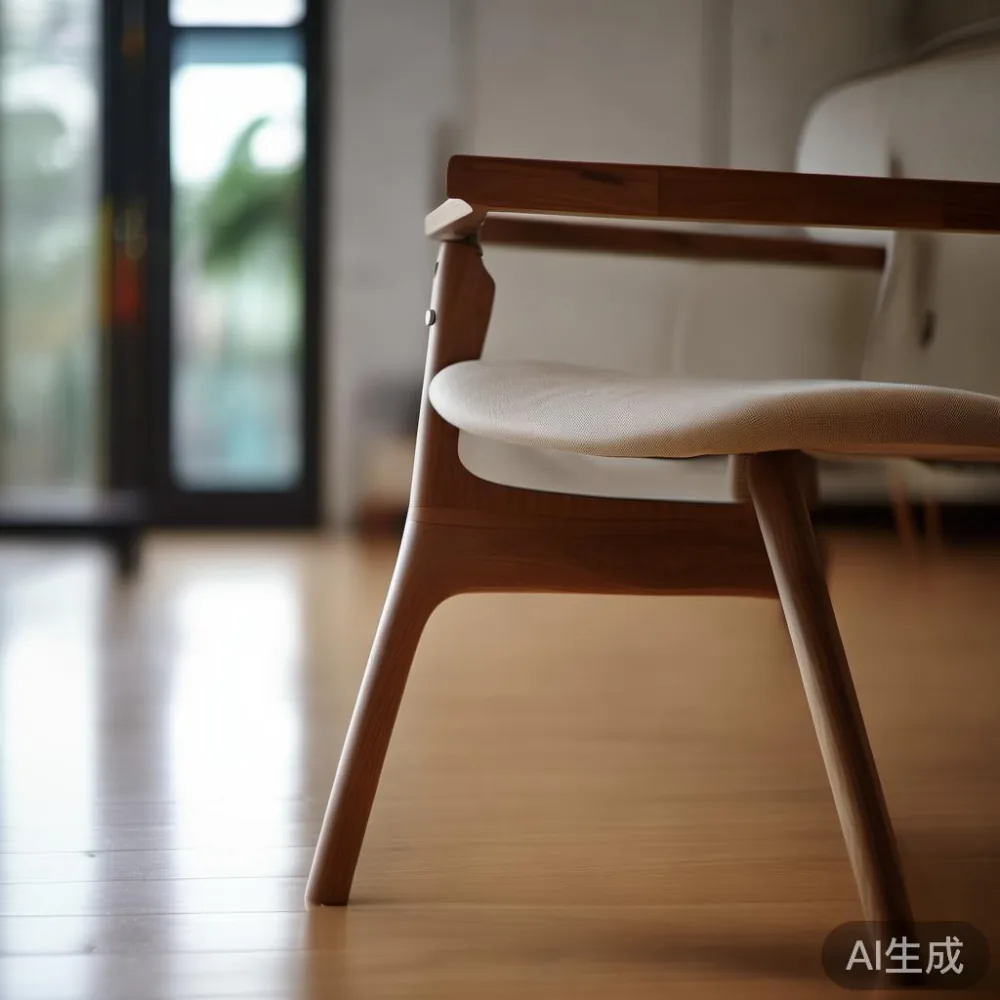
Minimalism becomes welcoming when a room has a balance of smooth and textured surfaces. Pale oak, ash or beech can keep the visual field light, while a woven runner, linen curtain or wool cushion prevents the space from feeling clinical. Warm minimalism also benefits from rounded edges, because straight architectural lines are softened by curves at the places where people sit, rest and gather.
Begin with the wall, floor and largest fixed item rather than buying accessories first. In an HDB flat, a warm white wall can make a compact living room feel broader. If the flooring is cool grey, introduce warmer timber tones or oatmeal textiles rather than trying to correct everything with more furniture. In a condo with larger windows, the same palette can support cream upholstery and light wood without looking stark.
A useful test is to reduce each surface to three colours: one pale neutral, one mid-tone and one darker accent. The darker tone can occupy only about 10–15% of the visible area. This creates enough contrast for definition while preserving the quiet effect associated with light luxury. French light luxury tends to add curved profiles, upholstered surfaces and muted cream or blush shades; American light luxury is more architectural, with cleaner lines and restrained contrast; post-modern light luxury can introduce shaped silhouettes and a measured mix of materials.
Keep displays low. A television ledge at 35–45 cm high and a slim console no deeper than 40–45 cm can preserve sightlines in a compact flat. A Modern light luxury TV console in pale timber and simple closed storage can handle media equipment while blending with a solid wood sofa and dining table. Avoid floating too many separate objects around it, as visual density rises quickly in a room measuring only 3 by 4 metres.
Lighting completes the warmth. Aim for roughly 2700K bulbs in living and dining zones, with a brighter 3000–3500K task lamp at a desk. Dimmers are useful after sunset because one bright ceiling fitting can make a carefully planned room appear flatter. A floor lamp around 145–165 cm tall beside an ergonomic chair can provide soft downward light without taking up table space.
How do you measure a Singapore HDB flat before choosing furniture?
Measure the room from more than one direction, including the usable space after doors and casements open. Sofas need not only their listed width but also 75–90 cm of circulation space in front. A dining table for four should measure at least 120 × 80 cm, while a round table around 110–120 cm in diameter can be more forgiving in a narrow rectangular dining zone. Chairs need about 55–60 cm of pull-out depth and ideally 90 cm of clearance behind them.
For the bedroom, allow 60 cm on one side of a bed frame and preferably 75 cm on the side used for sitting. A queen bed commonly requires a room with at least 3.2 × 3.8 metres for comfortable circulation, although a smaller HDB bedroom may require a 135 × 200 cm bed or a storage bed. Check the position of the wardrobe door before deciding on a hinged or sliding model.
Corridor and lift access deserve equal attention. Record the narrowest corridor width, door width, lift car height and internal diagonal. A 210 cm-long solid wood dining table may fit along a corridor but not turn through a 90-degree bend. Photograph the route and compare it with the product’s packed dimensions. Leave a margin of at least 5–10 cm wherever a tight manoeuvre is involved.
These details are especially significant in older Tampines or Bedok blocks and in Punggol residences connected by long access corridors. It is sensible to reserve delivery until the lift booking and access date are confirmed. For product questions or a delivery plan, MIDHILL can be contacted at midhillco@gmail.com, with the flat type, measurements and preferred delivery window included.
How should an ergonomic chair fit into a warm minimal workspace?
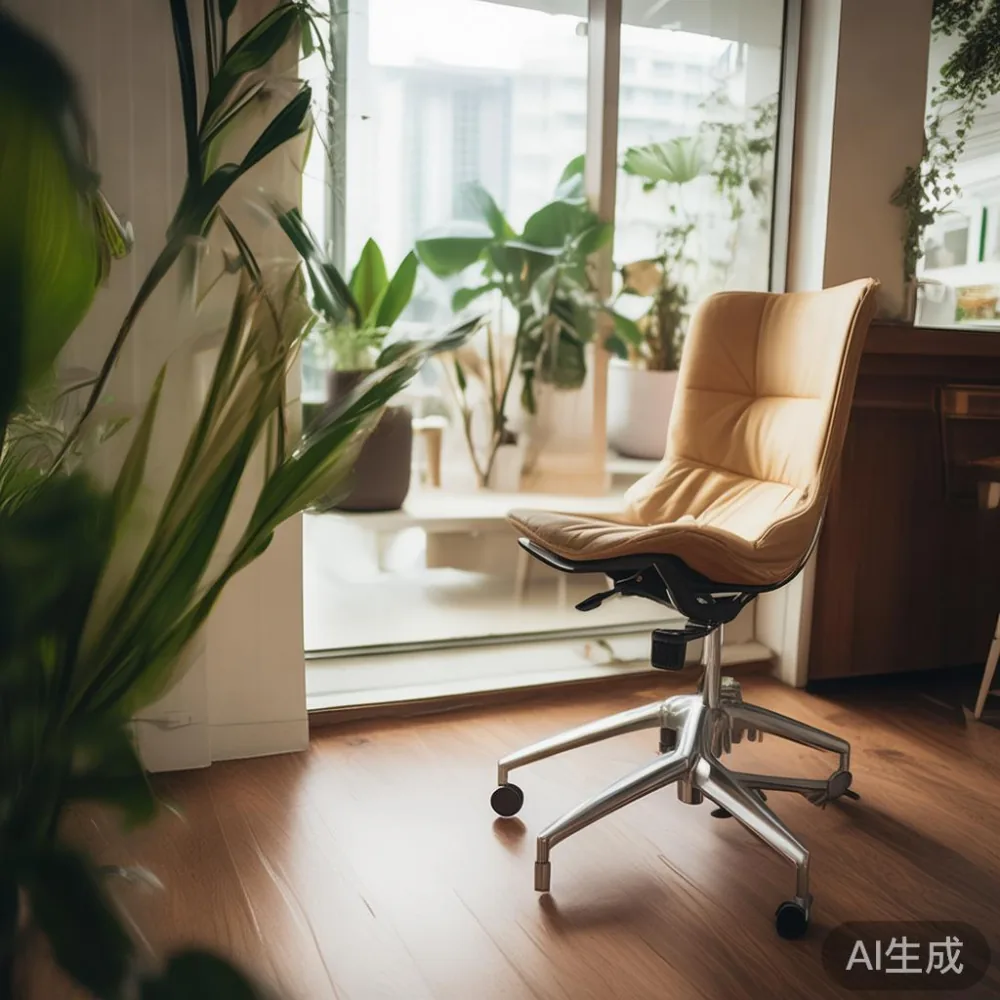
An ergonomic chair is a functional centrepiece in a home office, not an isolated technical object. Its shape should connect visually with the desk, table edge and lighting. In a warm minimal room, choose a chair with a supportive back, adjustable seat height and a restrained timber or neutral finish. Too much black metal can make a small study feel harsher, while a completely upholstered chair can feel visually heavy beside an otherwise light desk.
Before buying, test the seat height. With feet flat on the floor, the hips should sit slightly above or level with the knees. The depth should support most of the thighs without pressing behind the knees. A seat depth of 40–48 cm often suits adults, but a 45 cm range is more adaptable. For a desk at 72–75 cm high, an adjustable chair may be more practical than a fixed model.
Leave 5–10 cm between the front edge of the seat and the desk. The forearms should rest lightly on the work surface, with shoulders relaxed and elbows near 90–100 degrees. A properly matched ergonomic chair can reduce the need for forward leaning during laptop work. Add a small screen riser if the monitor sits too low, and use a document stand for frequent reading.
Visual scale still matters. A broad chair with a 65–70 cm width needs room to rotate without striking a cabinet. In a multipurpose HDB room, a slim task chair can be pulled up to a dining table when work is finished, whereas a large office chair may need a dedicated study. The aim is to preserve the room’s warm simplicity while supporting a posture that feels natural.
Which solid wood pieces should anchor the main rooms?
A solid wood sofa is usually the largest visual element in a living room, so its proportions and tone should be settled before smaller purchases. A low-backed design in oatmeal or warm beige keeps the profile calm. Check that its seat height is about 40–45 cm, as this supports easier standing while remaining suitable for everyday use. In a compact living area, a 180–210 cm sofa can work, but a 220–240 cm model should only be considered if the wall and circulation space permit it.
The dining table is the second anchor. A solid wood dining table in a 160 × 85 cm size seats four people without making a narrow room feel congested. A 200 × 90 cm table can seat six if each place still has about 60 cm of edge space. Rounded corners are useful beside a circulation route, while a matte finish disguises small marks better than a highly reflective surface.
A solid wood bed frame establishes the bedroom’s centre. A low platform design around 25–35 cm high can make the room appear more spacious, and an upholstered headboard adds warmth. For ideas about how to style French provincial bed in apartment layouts, focus on scale, bedding and lighting rather than copying a full country-style room. One curved headboard, plain linen bedding and a simple nightstand can carry the reference with less visual weight.
A wardrobe should be treated as part of the architecture. Full-height doors reach to 220–240 cm and can make one wall feel calmer, while a 190–210 cm unit preserves a lighter profile above. Match the wood tone to the bed frame but not necessarily the wall, as a narrow tonal difference can prevent the unit from looking like a separate block. A solid wood nightstand measuring 40–50 cm wide is enough for a lamp, book and glass, provided the bedside passage remains practical.
Marble accents work well in small doses because their pattern can provide focus. A marble table with a 90–100 cm diameter suits a compact foyer or beside a lounge chair, whereas a large marble dining surface can feel too cold and dominant in a warm minimal flat. Balance it with timber, fabric and warm lighting.
How can French provincial details work without making a flat look old-fashioned?
French provincial style is often associated with carved furniture, floral prints and heavy ornament, but the more useful contemporary approach is to select one or two curved details and keep everything else quiet. A softly arched headboard, shaped sofa arms or a round dining table can communicate the style without filling the room with matching motifs.
For anyone comparing 2026 French provincial furniture with modern alternatives, look at proportion and finish rather than labels alone. French provincial references generally favour rounded silhouettes, warmer creams and visible comfort. Post-modern light luxury often uses cleaner geometry with one expressive form. Both can suit a compact apartment if the furniture is scaled to the architecture.
Colour is another useful filter. Try warm white, soft beige, muted sage or dusty clay against pale timber. Avoid too many pastel shades at once, because their combined effect can become busy. One upholstered piece may carry the colour while the dining table, bed frame and wardrobe remain in a consistent wood tone. This repetition makes unrelated pieces feel connected.
A short research note on top 10 Boho furniture lists may also be useful, but warm minimalism requires a different editing rule: natural texture without dense decoration. Rattan, cane and woven cotton are suitable, while numerous tassels, patterned cushions and layered rugs can quickly compete with one another. Limit a sofa to two or three cushions and use a single textured throw.
The practical comparison between light luxury sofa vs Mid-century modern sofa depends on the household. Mid-century modern sofas often have tapered legs, straighter backs and a lighter raised profile. Light luxury sofas tend toward deeper seats, softer curves and a more enveloping shape. In an HDB living room with low ceilings, a raised mid-century profile may preserve visual space, although a compact light luxury model can also work if its width is controlled.
What should I check before ordering and delivery?
Check the dimensions against the room, not just the product image. Ask for the external dimensions, weight, packaging measurements and any assembly needs. For a dining table, confirm whether the top separates from the legs; this can make a lift manoeuvre easier. For a wardrobe, check whether the carcass and doors arrive separately and whether the supplied fittings allow for hinge adjustment.
Weight matters during delivery. A solid wood dining table may weigh 45–80 kg depending on its size and timber, while a large bed frame can exceed 70 kg. These figures are within normal moving-industry limits, but a tight corridor still requires enough people and a clear route. Singapore’s Goods and Services Tax adds 9% to applicable local purchases, so the final payable amount should be confirmed at checkout.
Lead time should be distinguished from the delivery appointment. Custom or made-to-order pieces can require 4–8 weeks, followed by a separate delivery date within Singapore. Stock availability and lift booking can alter the schedule. A clear written estimate helps prevent uncertainty, especially when a family is arranging a move between Tampines, Bedok and Punggol.
Protection and aftercare deserve attention too. Solid wood responds to humidity, sunlight and spills, so wipe surfaces promptly and use coasters rather than decorative mats that trap moisture. A natural finish may need periodic care according to the product instructions. MIDHILL’s 10-year structural warranty covers eligible structural issues, while its lifetime refinishing service offers a practical route for maintaining the appearance of qualifying pieces.
Returns are another reason to inspect before confirming. MIDHILL allows returns within 14 days under its stated terms, and delivery over US$350 is free, although the price shown at checkout should be checked for the Singapore destination. If a piece does not fit through the lift, communication before dispatch is far easier than arranging a return afterwards.
How do I create a room that still feels comfortable after the first week?
Warm minimal interiors succeed when daily objects have an assigned place. Use closed storage for paperwork, remotes and small appliances, then leave only a few tactile items visible. Keep the coffee table 35–45 cm from the sofa edge, enough for a tray or cup without requiring constant stretching. A dining table can accommodate a 30 cm centrepiece, such as a low bowl, without interrupting conversation.
Textiles carry much of the atmosphere. Linen or cotton curtains hung close to the wall can make a window appear wider and soften daylight. A rug with a low pile is easier around dining chairs than a very thick shag rug. Wool or recycled-fibre cushions add warmth, while a 160 × 230 cm rug can define a three-seat sofa area in a room of about 3.5 × 4 metres.
Personal details should follow the same restraint. One framed print at 50 × 70 cm, a ceramic vessel and a book can tell the story of the resident. A small gallery wall can work in a narrow corridor, but spacing frames 5–8 cm apart and keeping them within one horizontal band often looks calmer than scattered placements.
The final test happens at night. Switch off the ceiling light and use the table lamp, floor lamp and warm-white downlights. If the room remains comfortable at 150–200 lux over a seating area and around 300–500 lux over a desk, the lighting plan is doing its job. Adjust angles before adding more fittings.
Warm minimalism is therefore less about owning less and more about making every piece earn its space. The most convincing result usually combines one substantial timber anchor, a well-proportioned ergonomic chair, restrained upholstery, soft lighting and storage that closes away visual noise. A careful measurement session, followed by a sample of timber and fabric finishes in the actual room, provides the most reliable foundation for a home that remains calm through years of use.