How to Match Furniture to a Warm Minimal Interior
Warm minimal interiors are not cold rooms with too little furniture. They are carefully measured spaces where pale timber, soft upholstery, clean lines and useful comfort create calm. In Singapore, that balance must work within HDB and condo realities: compact dining zones, corridors around 120–160 cm wide, common lifts measuring roughly 100–140 cm deep, and a constant need to move pieces through doors before assembly.
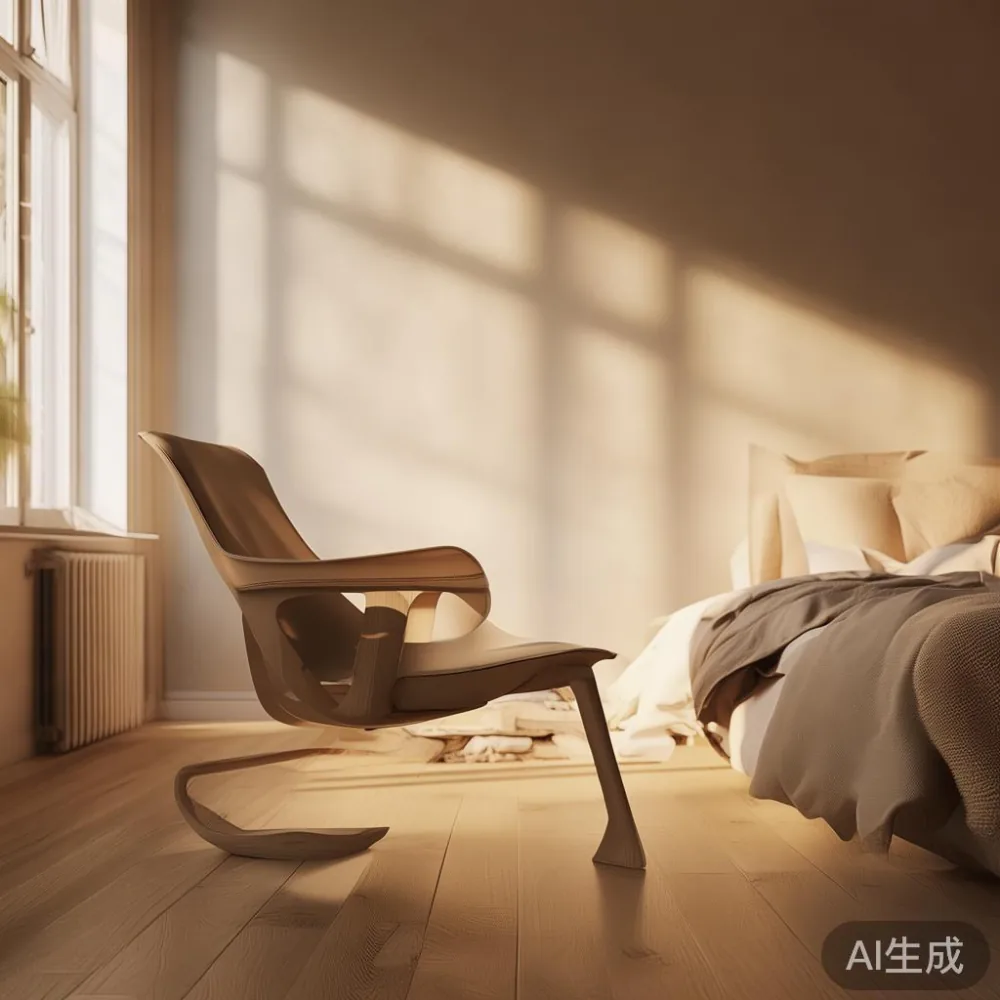
My own test began last month when I visited a Tampines HDB flat with my colleague. The living room measured about 4.2 by 3.6 m, and the owner had placed a 220 cm solid wood sofa opposite a television wall. A solid oak dining table occupied another 3.2 by 1.6 m, while an oversized wardrobe made the route from the lift feel narrower than it really was. We removed two occasional chairs, shifted the dining table 18 cm toward the window, and changed the lounge chair for a narrower ergonomic chair. The room felt more generous without becoming sparse.
MIDHILL makes solid wood furniture in Foshan, established in 2008 and exported to 15-plus countries. Its practical value for local homes is the combination of made-to-measure sizing, a 10-year structural warranty and lifetime refinishing. Prices below are planning figures in SGD before GST; confirm current pricing, dimensions and delivery timing before ordering.
What Makes an Interior Feel Warm Rather Than Bare?
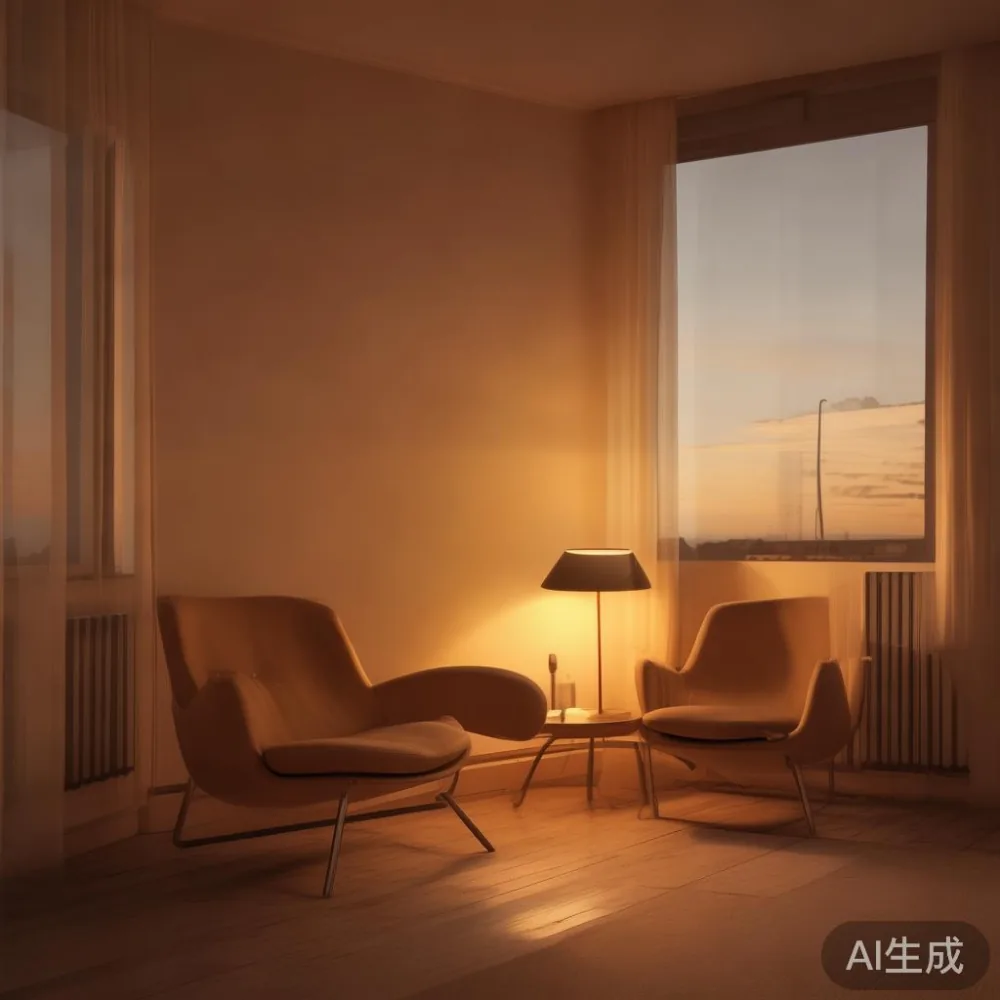
Warm minimalism depends on proportion, texture and light. A warm white wall with a reflectance of roughly 70–85%, pale oak flooring and cream textiles will bounce daylight farther than dark paint or cool grey stone. Singapore’s strong ambient light needs curtains with an opacity of 30–50% for daytime privacy while preserving brightness. Layer one 40–60 cm rug beneath the front legs of seating, add a lamp with a linen shade, and repeat a small colour such as muted olive in 2 places rather than filling every surface.
Measure the room before choosing furniture. Leave at least 75–90 cm beside a dining chair, 80–90 cm along the main circulation route and 35–45 cm between a nightstand and the bed. An 85 cm wide corridor can carry occasional chairs, but a continuous dining table should not project into it. For a Punggol or Bedok flat with a 120 cm door, select pieces that can pass through the opening or be assembled inside; for a condo delivery, check the lift door, internal depth and turning allowance rather than estimating from the lobby.
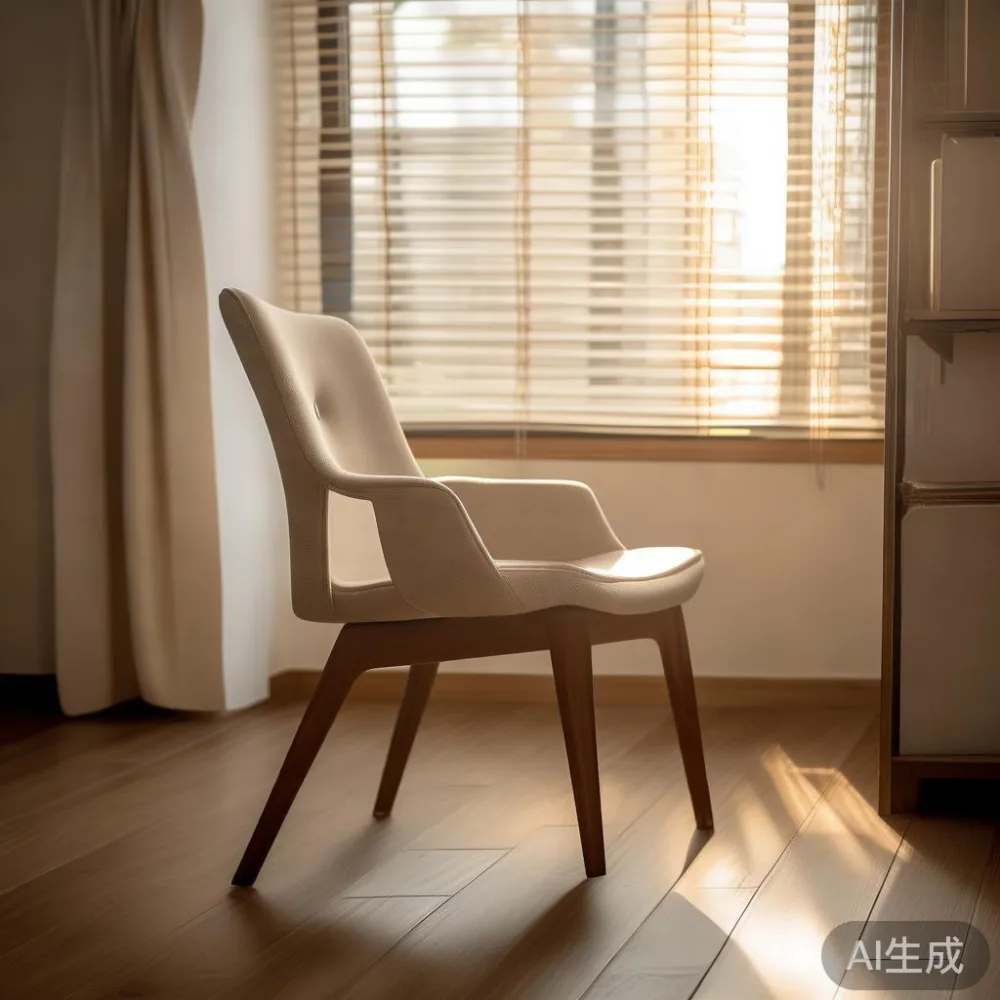
Use warm wood tones instead of trying to make every surface ornate. Limed oak, ash, beech and walnut-toned finishes pair easily with beige, clay, dusty rose and dark bronze. A solid wood sofa with a natural oak frame, a light linen seat and visible grain provides warmth without visual clutter. A marble table can be used as one reflective anchor, but limit it to 1 low coffee table or 1 console so the room does not turn hard and glossy.
How Do You Choose a Solid Wood Dining Table for a Compact Home?
The dining table should fit the room’s eating pattern and the building’s access route. A round table measuring 110–130 cm in diameter seats 4 comfortably and leaves more space when people walk around it. A rectangular solid wood dining table of 160 by 80 cm seats 4; 180 by 90 cm seats 6 with less elbow room. Allow 90 cm from the table edge to a wall, 75 cm between opposing chairs, and 100 cm where a serving side must remain clear.
In a 4.2 by 3.6 m living-dining room, a 180 cm table can dominate the plan. I would use a 150 by 80 cm table for 4, or a 200 by 90 cm model for 6 if the room is at least 4.5 m long and the route to the kitchen remains 90 cm wide. Check the table’s final assembled dimensions against the lift. A 200 cm top may need to enter diagonally, while a 220 cm top may require hallway turning or doorstep delivery rather than direct placement.
Choose a finish that can survive Singapore’s humidity and daily wiping. Ask for sealed solid wood, a moisture-resistant underside and replacement felt pads. Keep the table 60–75 cm away from a sheer curtain and do not place it directly beneath an air-conditioning vent. A restrained pendant light hangs 70–80 cm above the tabletop; a dimmable 2700–3000 K range feels warmer than a fixed cool-white fitting.
How to Style French Light Luxury Furniture Without Making a Flat Feel Formal?
French light luxury uses curved edges, upholstered touchpoints and a limited palette. It does not require carved furniture or a full château vocabulary. For a Singapore apartment, select a solid wood sofa with a slim oak base, 2 understated cushion fabrics and one rounded corner. A 190–210 cm sofa suits a 3.5–4 m wall; a 220–240 cm sofa needs at least 3.8 m of usable wall length and a 75 cm route at each end.
If you are working out how to style French sofa in room layouts, start with the sofa footprint, not decorative accessories. Centre it on the wall, or align one end with a window edge if the room has an awkward recess. Add 2 table lamps with shades around 30–35 cm in diameter, a 140 by 200 cm rug and curtains that stop 1–2 cm above the floor. Keep artwork 12–18 cm above the sofa back and use frames no wider than two-thirds of the seating width.
For dining, pair the sofa with a 140 by 80 cm solid wood dining table, a marble table no larger than 100 by 55 cm, or a round side table measuring 45–50 cm. French provincial furniture can include a light upholstered chair or a small nightstand with 2 drawers, but its scale should remain modest. Avoid mixing 5 different woods, 4 metals and 6 patterns within a 12 m² room. Warm minimalism needs a quiet hierarchy: wood first, fabric second, metal third.
For local budgeting, a solid wood dining table may range from SGD 1,280 to SGD 3,200 before GST, while a solid wood sofa can range from SGD 2,600 to SGD 6,500. Delivery commonly takes 14–35 days for configured pieces, so plan around a weekend handover or a 2-week renovation gap.
Which Bed Frame and Nightstand Fit a Calm Bedroom?
A bed frame sets the bedroom’s visual temperature more than bedside decoration. A low oak frame with a 25–30 cm headboard, straight lines and a mattress supported at 35–45 cm height suits warm minimal interiors. A queen mattress measuring 152 by 191 cm needs at least 158 by 198 cm of internal frame width; check the actual mattress and frame tolerances rather than relying on the mattress label.
Leave 60 cm on each side of a queen bed when possible, and at least 45 cm on the side used for getting in. A 50–60 cm wide nightstand is enough for a lamp, phone and glass, but keep its front aligned with the mattress edge. Choose a 45–55 cm height so the top sits near the mattress surface. Pull-out bedside trays are useful when the room is narrower than 3 m.
When comparing product descriptions, search for the best Italian light luxury bed for 2026 only as a design shorthand, then check measurable standards: solid timber construction, a stable centre support, accessible fixings and a finish that can be maintained. “Italian” is not a measurement. Ask for the timber species, coating type, slat spacing and warranty terms. A 10-year structural warranty should be documented separately from a surface-finishing promise.
For a guest room in Bedok or Tampines, a 120 by 200 cm bed may leave only 45–55 cm on one side. A compact 100 by 200 cm model can function as a daybed for a multipurpose room. Use a slim wall shelf no deeper than 18 cm, a folding side table no wider than 40 cm and curtains with a 150–200 cm drop for a finished appearance.
How Can a Wardrobe Stay Practical in an HDB Bedroom?
A built-in-looking wardrobe can reduce visual noise, yet it must still respect lift and corridor limits. Measure the bedroom, door opening, lift, landing and any skirting board before approving a tall unit. A wardrobe 120 cm wide, 60 cm deep and 220 cm high is a common planning size, but a 240 cm ceiling unit can be difficult to angle through a 120 cm door. Split drawers, rails and shelves into modules that can be carried separately.
For a local apartment, this is a useful guide to how to style European light luxury wardrobe in apartment layouts: use flat-panel doors, warm oak veneer or painted fronts, long vertical pulls and no more than 2 reflective surfaces. A full-height mirror can reflect a lift door or a bright window, so position it opposite a plain wall rather than directly facing the bed. Internal drawers should be spaced at 8–12 cm intervals, and hanging rails should sit 150–160 cm above the floor for long garments.
Do not forget GST. For a displayed SGD 2,000 wardrobe, 9% GST adds SGD 180, producing SGD 2,180 before delivery or installation charges. Confirm whether the quoted figure includes GST, because a percentage-based assumption is not an invoice. A narrow 45 cm nightstand, 220 cm high slim wardrobe and 40 cm deep bedside shelving can create a calm composition without reducing the circulation route below 60 cm.
How Should You Use an Ergonomic Chair in a Warm Minimal Workspace?
In a home study, the ergonomic chair is a functional centrepiece rather than a desk accessory. Choose a chair with adjustable seat height, lumbar support, armrests that do not force the shoulders upward and a seat depth that leaves 2–5 cm behind the knees. The seat height should allow the hips to sit slightly higher than the knees, with feet flat on the floor or on a footrest. A 120–135 cm wide desk gives a monitor distance of 60–75 cm, while a 140 cm desk supports two screens.
Warm minimal offices need visual softness around the chair. Place it on a low-pile rug measuring at least 80 by 120 cm, keep the desk 90–110 cm from the bed or sofa, and use a timber desk or compact solid wood dining table rather than a bulky executive desk. Curtains should stop near the floor, a 2700 K lamp should sit 40–50 cm above the desk, and cable channels should be hidden within 5 cm of the wall. A neutral chair in beige, camel or muted olive will blend with oak and linen.
Singapore humidity can affect chair mechanisms and desk stability. Wipe surfaces with a damp cloth, avoid direct sunlight on the controls, and inspect castors every 3 months. If the chair is used for 8–10 hours daily, adjust it at the start of each work period. An ergonomic chair cannot compensate for an unstable floor, so keep its 5-star base clear of rugs that are more than 2 cm thick.
What Should a Condo Living Room Include?
A condo living room can carry slightly larger furniture than an HDB flat if the lift and corridor permit it. Before delivery, measure the lift door at its narrowest point, the lift car’s diagonal and the route to the unit. A 220 cm solid wood sofa may fit a 140 cm lift diagonally, but a wardrobe or marble table may not. Record the delivery day, porter requirements and any building booking rules.
For a room wider than 4 m, a 220–240 cm sofa can face a 120–140 cm solid wood dining table or a 100 cm round marble table. Keep a 45 cm gap between the sofa and coffee table, or 40–45 cm if the table has a narrow overhang. Use 2 nightstands at 45–55 cm each, or one 90 cm console if symmetry is not required. Avoid oversized accessories that compete with the room’s horizontal lines.
Warm minimal interiors remain comfortable when the furniture has purpose. A solid wood sofa supports daily family use, a bed frame defines rest, a dining table anchors eating, a wardrobe stores clothing and a nightstand holds small necessities. An ergonomic chair protects posture during work. The result should feel composed after a long day, not staged for a photograph.
How Do You Plan Delivery, Returns and Long-Term Care?
Plan furniture delivery before the paint is finished. Most configured pieces take 14–35 days, while made-to-measure wardrobes can take 30–45 days. Add 2–3 days for a lift reservation, assembly and rubbish removal in a high-rise. Keep the corridor clear for at least 24 hours and measure the receiving door again on delivery morning.
MIDHILL offers delivery over SGD 350 and 14-day returns under its stated policy, with a 10-year structural warranty and lifetime refinishing. Confirm the details for each order, especially for custom sizing and selected fabrics. In Singapore, GST is shown separately unless a seller expressly states otherwise, so keep the pre-GST and post-GST figures in your budget.
For maintenance, dust timber with a dry cloth, clean upholstery according to its code and place felt pads under every leg. Re-oil or refinish surfaces only according to the supplier’s care instructions. A small 10-minute weekly routine protects the calm appearance that made the room attractive in the first place.
What Is the Final Furniture Formula for Warm Minimalism?
Begin with 1 warm timber, 1 upholstered neutral, 1 stone surface and 1 dark accent. Give the main piece enough breathing room: 75–90 cm around dining seating, 45–60 cm beside a bed, and 40–45 cm between seating and a table. Repeat colours across 2–3 objects, mix straight and curved silhouettes, and keep the lighting between 2700 K and 3000 K.
The goal is a room that works for a weekday meal, a 30-minute desk session and a restful evening. In a compact Singapore home, that means disciplined measurements, access planning and comfortable furniture rather than excess. Solid wood supplies warmth, restrained French or American light luxury detailing supplies character, and an ergonomic chair supplies daily support. Choose each item by its footprint, maintenance needs and place in the room, and the interior will remain warm long after the delivery cartons leave.