Tailoring Your Furniture to a Cozy Minimalist Space
Warm minimalism works best when a room feels calm without becoming bare. The goal is a balanced composition of pale walls, tactile materials, measured storage and a small number of well-proportioned pieces. For Singapore homes, that often means solving the realities of compact HDB flats and condos in Tampines, Bedok and Punggol: narrow lift lobbies, short corridors, limited parking and the need to move furniture through the block without damaging it.
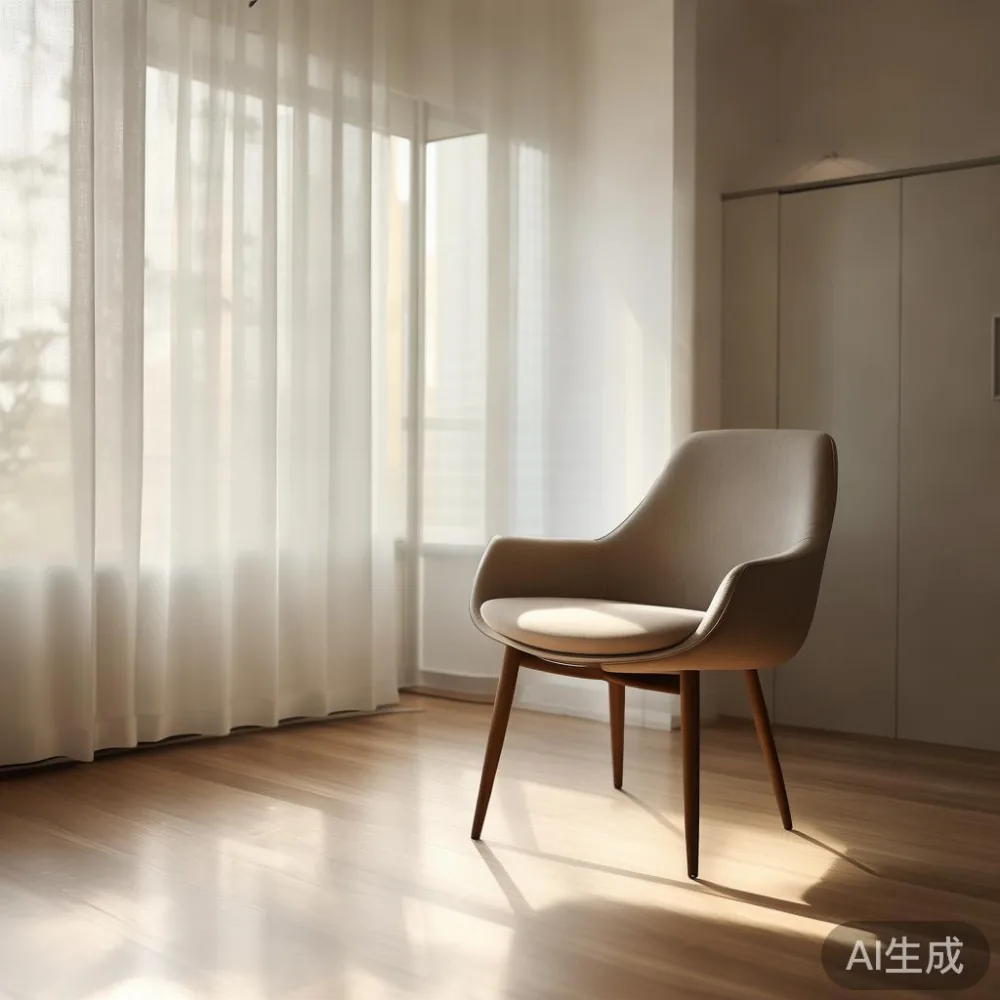
At MIDHILL, we design around practical dimensions and enduring materials. Our solid wood collections suit this restrained approach because grain, joinery and small tonal variations give a room character without loud decoration. A 180 cm dining table, a 90 cm nightstand or a carefully sized ergonomic chair can make a 90 sqm apartment look composed rather than crowded.
This guide explains how to coordinate scale, colour, texture and function while keeping everyday use in mind. It also considers delivery, GST and the details that matter in Singapore buildings.
What Makes a Warm Minimal Interior Different?
Traditional minimalism often leans cool: white walls, black frames and smooth, impersonal surfaces. Warm minimalism retains the visual breathing room but introduces oak, walnut, woven fibres, linen and softer lighting. The room remains uncluttered, yet it invites people to sit, eat and rest.
Think of French light luxury, with its cream upholstery and pale timber, or American light luxury, where warm woods and generous cushions create an approachable mood. Post-modern light luxury is another useful reference: simple silhouettes can be paired with subtle curves, fluted fronts or slender metal details. The categories describe a style direction, not a rulebook. In a 3-room HDB flat, restraint usually produces a more convincing result than a dense collection of statement pieces.
Begin with three fixed elements: wall colour, flooring and the colour of the largest existing item. Keep at least 70% of visible surfaces in a related light palette, then introduce one or two darker anchors. If the flooring is medium brown, an ivory wall and pale oak pieces will harmonise more easily than an overly yellow “wood-look” finish. If the floor is cool porcelain, add oatmeal fabric or warm timber to prevent the space from feeling clinical.
Warmth also comes from contrast rather than clutter. A light room with a walnut bed frame, oatmeal bedding and 2 matte-black lamps can feel richer than one filled with matching brown objects. Use 2 or 3 textures, but repeat them across different rooms so the apartment feels connected.
Which Furniture Scale Fits an HDB Flat or Condo?
Measure before choosing, not after delivery. Record the usable length of each room, the position of doors, sockets and windows, and the route from the lorry to the flat. HDB corridors and lift interiors vary by block, so check with the building office before ordering a wide solid wood sofa or a large wardrobe.
A practical rule is to leave 75–90 cm of clear circulation behind dining chairs, 60 cm beside a bed and 80 cm in front of a wardrobe. In a compact living room, keep the main sofa no deeper than 95 cm unless the layout genuinely allows more. A dining table of 140–160 cm usually serves 4 people comfortably; 180–200 cm seats 6. Chairs should slide in without scraping the wall, so allow at least 75 cm from the table edge to the wall or a nearby cabinet.
For bedrooms, a queen bed frame around 155 × 200 cm may suit a room measuring approximately 3.2 × 3.6 m once door and circulation space are accounted for. A smaller room can use a 135 × 190 cm frame, but storage should stay shallow: 40–50 cm deep wardrobes and 35–40 cm deep nightstands preserve useful floor area.
Do not assume a narrow doorway makes delivery impossible, but do assume the lift dimensions matter. Request the packaged measurements rather than relying on the assembled size. A solid wood bed frame may arrive in separate sections, while a marble table may require coordinated handling. MIDHILL can advise on the packed size, estimated weight and the number of handlers required for the selected product.
How Do You Choose One Timber and Use It Throughout the Home?
A unified wood species gives a warm minimal home coherence, but matching every board exactly can look manufactured. Look instead for a consistent tone, grain direction and finish. Oak suits pale Scandinavian-inspired rooms; walnut gives a deeper American light-luxury mood; ash is useful when a lighter profile is needed. Teak can work in humid conditions when properly finished and maintained, although indoor furniture should still be protected from standing moisture.
Pair one main timber with supporting furniture in a related, not identical, shade. For example, an oak solid wood sofa frame can sit beside a slightly darker walnut bed frame if both finishes are matte and the room has enough neutral fabric to bridge them. Repetition matters more than exact sameness.
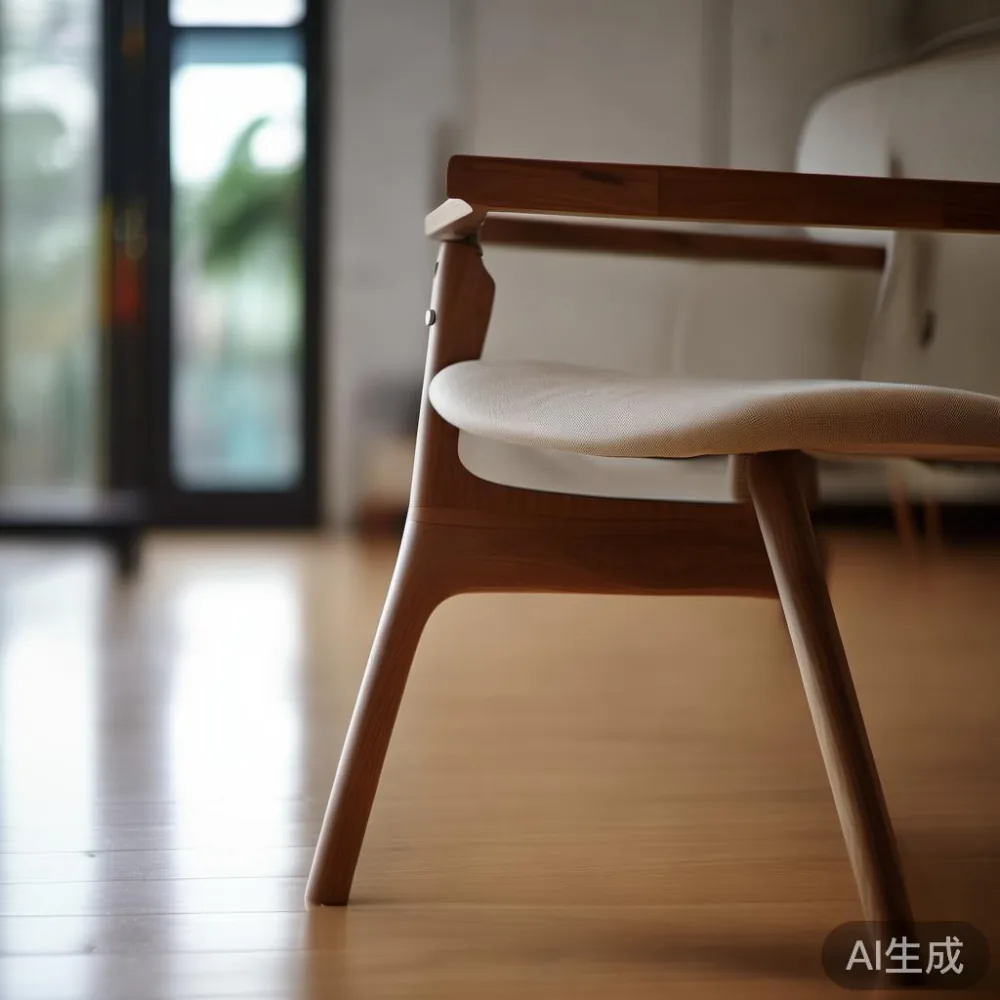
For the dining zone, a Mid-century modern dining table with tapered legs and softened corners can provide a subtle focal point without visually dominating a small room. Choose a light finish, allow at least 90 cm around the room’s centrepiece and keep chairs visually light. If a stone surface is preferred, a marble table in cream or warm grey can echo the oak cabinetry, but the base should remain simple so the veining does not become busy.
In the bedroom, use the solid wood bed frame as the largest timber element, then coordinate through the nightstand. A 45–50 cm wide nightstand should align with the bed edge, with its top roughly level with the mattress. If space is tight, a 30–35 cm floating shelf can replace it, provided the mattress edge leaves enough room to sit safely.
What Is the Right Layout for a Small Living Room?
Small living rooms often need fewer pieces and clearer zones. The Nordic for small living room approach begins with pale colours, low visual weight and multifunctional furniture. The European for small living room approach may add shaped edges, upholstered seating and a little more decorative detail, but the underlying discipline remains the same.
Start by placing the largest seat against the longest uninterrupted wall. A 2.2–2.4 m solid wood sofa frame with 2–3 seat cushions works in many Singapore living rooms, but the correct width depends on the wall and the position of the television. A corner sofa should be used only when the room has at least 2.8 m of usable length and a clear viewing distance of roughly 2.5–3 m.
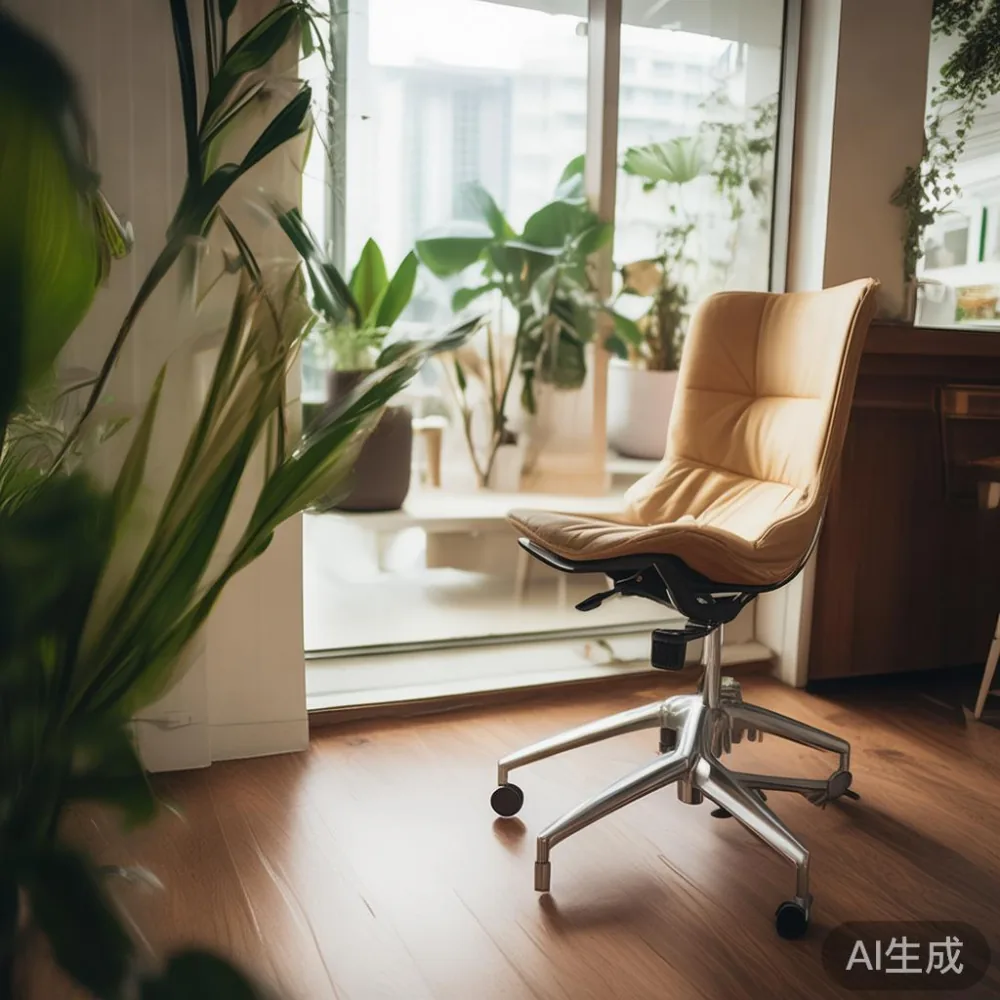
Use an ergonomic chair as the secondary seat rather than adding another bulky sofa. It can serve at a dining table, become a reading seat near a window or create a slight conversational grouping around a coffee table. Check that the seat height allows the user’s feet to rest flat, that the back supports the lumbar region and that the chair’s total width fits the intended zone. For a typical adult, a seat height around 43–48 cm is a sensible starting point.
Choose a coffee table 5–10 cm lower than the sofa seat, commonly 38–43 cm high, and leave 35–45 cm between the seating edge and the table. If circulation is limited, choose a nesting pair with a smaller table measuring about 35–40 cm across. A round table preserves movement better in a narrow zone and removes sharp corners from the route between the lift and the main door.
Keep media storage low and closed so cords, remotes and games do not interrupt the calm. A 150–180 cm cabinet can sit beneath a wall-mounted television, but ventilation is needed for electronic equipment. Warm the composition with a wool or cotton rug of at least 160 × 230 cm in a compact living room; the front legs of the sofa and chairs should rest on it.
How Should Storage and Lighting Support Warm Minimalism?
Closed storage is one of the most effective tools for warm minimalism because it removes visual noise. A wardrobe with flush doors, integrated handles and a light oak interior can make a bedroom feel larger. When comparing options for the best Scandinavian wardrobe for 2026, focus on usable depth, adjustable fittings and clear internal widths rather than decoration alone. A 45–60 cm deep hanging section is often more useful than a very narrow unit, and a sliding door can save approximately 60–90 cm of turning space compared with hinged doors.
Keep the wardrobe’s exterior colour close to the wall or bed frame. Full-height doors create one calm vertical plane, while open shelving displays more objects and can make a small bedroom appear busier. If open shelves are necessary, reserve them for a few baskets, books or ceramics and leave at least 30% empty.
Lighting should be layered. Use 3 levels: 300–400 lux for general circulation, around 500 lux over a dining surface and 250–350 lux near a sofa for relaxed evenings. Warm-white LEDs at 2700–3000K flatter timber and skin tones better than cool blue-white light. A 90–120 cm linear pendant can sit roughly 70–80 cm above a dining table, but its lowest point should not obstruct views across the table.
Add lamps with textile or paper shades to introduce texture. One floor lamp near the sofa and 1 bedside lamp are enough for a compact bedroom. Keep switch controls within reach of the entrance, preferably at 90–110 cm from the floor. Concealed cable channels reduce clutter, while a small 12–15 cm table or tray keeps chargers together.
Mirror placement can multiply daylight, but avoid applying a large glossy mirror directly to a warm wall. One reflective surface is usually enough. A 60–80 cm wide mirror with a simple timber frame can sit beside an entry console, positioned so it reflects a window rather than the television.
Which Sofa Works with a Calm Bedroom or Living Area?
A solid wood sofa can provide the structural warmth that a room needs, but its proportions matter more than its style label. For a 2.5–3 m wall, a 180–220 cm frame with 2–3 cushions is usually practical. Check that the frame can pass through the lift and corridor, and compare the packed dimensions with the building’s clear opening. Allow 2 people approximately 55–65 cm of usable seat width each when lounging.
For a bedroom, a compact bench or loveseat can sit at the foot of the bed if at least 75 cm remains between the bed and the opposite wall. The Japanese sofa phrase often appears in style discussions because low profiles create a relaxed atmosphere, but a low Japanese-style sofa is more suitable for sitting than for prolonged lounging if the seat is close to the floor. Consider seat height, leg support and the ease of standing before choosing.
When comparing the best Japanese sofa for 2026, evaluate frame material, cushion recovery and the dimensions of the folded or extended configuration, not only appearance. A low solid wood frame with removable covers may work well, provided the seat height is comfortable for the intended users and the piece leaves a clear 80 cm circulation path beside the bed.
Another approach is to learn how to style Japanese sofa in bedroom by using it as a reading seat near a window with a slim side table and one floor lamp. Keep the palette pale, add a woven textile and avoid crowding the area with low tables. If the room is smaller than 9 sqm, a chair plus a 40 cm side table may be more practical than a separate sofa.
Choose oatmeal, warm grey, muted olive or dusty clay upholstery rather than stark white. These colours coordinate with oak, walnut and cream walls. Specify removable covers or a tightly woven performance fabric if children, pets or frequent air-conditioning use are concerns.
How Do You Plan Delivery, Returns and Cost in Singapore?
Furniture delivery should be planned around more than the final room. For HDB blocks, check service-lift booking, pad protection, parking and the route from the ground floor. For condos, confirm loading-area access, move-in procedures and whether the van can approach the lobby. A narrow corridor of 100 cm may accommodate a packed chair, but a wide wardrobe carton can require the unit to be tilted or partially assembled by the delivery team.
In my own experience testing pieces through Singapore homes, I visited a colleague in Bedok last month with a sofa frame that measured 196 × 86 × 78 cm. Its longest packed carton was only 12 cm longer than the frame, but the service lift opening was 82 cm at the hinge. The team removed the carton’s protective corner, wrapped the frame individually and assembled it inside the bedroom. That visit showed why measuring the actual lift, including the door hinge, is more useful than checking the advertised car-park width.
Budget for the product plus GST at 9%. For illustration, a solid wood dining table priced at SGD 1,580 before GST becomes SGD 1,722.20 after GST. A marble table priced at SGD 1,290 before GST becomes SGD 1,406.10. A USD 350 free-shipping threshold referenced by MIDHILL is not the same as a Singapore-dollar offer, so local delivery charges should be confirmed before checkout rather than assumed.
Typical delivery timing should be stated for the specific configuration rather than presented as a vague promise. Allow roughly 7–14 delivery days for many in-stock Singapore orders, while made-to-order pieces may require 4–8 weeks. Peak move-out periods around the end of June and December can add 3–7 days. A 10-year structural warranty and lifetime refinishing service add long-term confidence, but they do not replace measuring or careful care.
Check the return policy before ordering. A 14-day return period may be counted from delivery or receipt, and assembled, customised or specially ordered items may have different conditions. Solid wood naturally moves slightly as humidity changes, so follow the supplied care guidance: wipe with a soft damp cloth, avoid silicone-based sprays and keep furniture at least 30 cm from air-conditioning outlets.
How Can You Build a Warm Minimal Look Without Overbuying?
A convincing warm minimal interior is assembled gradually. Begin with the bed frame or sofa, then add the dining table and storage required for daily life. Leave 10–20% of the visual space open. In a small flat, this negative space allows light to travel and gives each object room to register.
Use a limited palette of 4 main colours: warm white, light oak, oatmeal and one accent such as charcoal, olive or muted terracotta. Repeat each colour in at least 2 places. For example, carry oatmeal from the sofa cushions to the dining runner, and carry charcoal from the dining table legs to the bedside lamp. This creates continuity without making every item identical.
Mix straight and curved profiles. A rectilinear solid wood sofa can be balanced by a round marble table, while a rectilinear dining table can be softened by curved chair backs. Keep the mix controlled: round 1 large object and 1 smaller object in the same room, rather than alternating shapes everywhere.
Quality details become more visible in a sparse room. Look for close-fitting doors, smooth drawer runners, softened edges and finishes that do not glare under warm lighting. For an ergonomic chair, test adjustment through the full range and sit for at least 10 minutes before accepting it. Check that the lumbar support contacts the lower back, the armrests do not force the shoulders upward and the chair remains stable when leaning back.
MIDHILL’s solid wood range, established in 2008 and exported to more than 15 countries, is built around durable construction and practical service. The relevant point for a warm minimal home is not the label, but the ability to coordinate genuine timber pieces at sensible dimensions: a 160 cm solid wood sofa, a 180 cm dining table, a 120 cm wardrobe and 45 cm nightstand can form a clear family without crowding an HDB flat.
Measure twice, order once, and let each piece earn its place. Warm minimalism is successful when the room feels generous, tactile and lived in—not when every surface is empty. That balance is achieved through proportion, repetition and a few well-made objects, supported by careful planning for Singapore access, cost and long-term care.