How to Choose the Right-Sized Furniture for a Singapore HDB Living Room
Choosing furniture for a Singapore HDB living room is less about filling every centimetre and more about preserving comfortable movement. A sofa that looks generous in a showroom can dominate a compact flat, while an undersized seat can make a larger HDB living room feel unfinished. The right dimensions should suit the room, the lift, the corridor and the way your household actually uses the space.
This guide uses practical measurements for residents in Tampines, Bedok and Punggol, with guidance that also applies to many Singapore condos. I focus on seating, circulation and solid wood pieces that remain useful after the novelty of the new home has faded.
What dimensions should I measure before buying a sofa or chair?
Measure the room at 3 points: length, width and height. Record the narrowest doorway, lift door and internal lift measurement separately. Most HDB lifts have an internal car width of roughly 107 cm and a door opening around 90 cm, although older blocks and upgraded lifts differ. A sofa section wider than 90 cm may still enter if it is angled carefully, but a rigid piece over 100 cm often creates unnecessary delivery risk.
Allow at least 90 cm for a main circulation route from the lift to the living room. Keep another 30-45 cm between major furniture and walls if drawers must open. For a sofa, leave 75-90 cm from the front edge to a coffee table or television console. This gives seated users room to stretch their legs without obstructing the main passage.
The exact phrase “how to choose Japanese sofa” is worth researching if you enjoy a low profile. Its deep seat and low back can suit an HDB flat with limited floor space, but you should test whether its 35-42 cm seat height is comfortable for your family. A similarly compact floor sofa may work better than a deep conventional sofa, provided the route to the balcony remains clear.
For dimensions, use tape rather than the floor plan alone. Ceiling corners, skirting boards and projecting window frames can reduce usable width by 5-10 cm. Photograph each delivery route and download the lift dimensions from your building manager if necessary.
How do I know if a solid wood sofa fits the room?
Start with the sofa’s actual footprint, including both arms. A 2-seat solid wood sofa of 160-180 cm usually offers a sensible starting point for a compact HDB living room. A 3-seat model around 200-220 cm needs a wider wall, generally 240 cm or more after allowing circulation space. Upholstered outer dimensions can exceed the timber frame by 10-20 cm, so the frame alone is not enough for delivery planning.
Check seat depth as carefully as width. A seat depth of 50-55 cm supports relaxed sitting, while 60 cm or more gives taller users more room. Seat height commonly falls between 40 and 46 cm. Lower designs can make a room feel visually larger, yet they require a different table height and may be harder to rise from for older adults.
Ask the supplier for the packaged dimensions and weight. A wooden-framed sofa may weigh 55-90 kg, depending on the timber, finish and upholstery. Check that the supplier can deliver through corridors with a minimum width of 90-100 cm and that the lift has adequate internal depth. Singapore’s GST is already reflected in displayed retail prices, but compare the final SGD amount rather than assuming a tax difference.
Last month I visited a renovated 4-room HDB flat in Tampines with a 4.1 m wide living-dining area. The owners initially wanted a 230 cm sofa, but a 175 cm model left a 96 cm path beside it and made the space noticeably easier to use. They also placed a 100 cm dining table on the adjoining side rather than forcing every function into the lounge zone. That combination felt calmer and gave the ergonomic chair at the study corner enough elbow room.
What seat and table dimensions work in a compact HDB living room?
Choose furniture in a deliberate sequence. A sofa around 175 cm wide, a 90-100 cm coffee table and a 35-40 cm side table can form a practical grouping in a 3.2-3.6 m lounge. For a smaller 2.7-3.0 m room, a 150-170 cm sofa and an 70-90 cm table may work better. These are planning ranges, not guarantees; the wall, balcony opening and television position still determine the fit.
Maintain 40-45 cm between the sofa and coffee table. A table 10-15 cm lower than the seat offers a comfortable reach. For a dining zone, allocate at least 75 cm behind each occupied chair. A rectangular dining table of 120-140 cm can seat 4 people, while a 150-180 cm table can seat 6 when circulation permits. Leave 90 cm between the table edge and a wall if chairs are pulled out on that side.
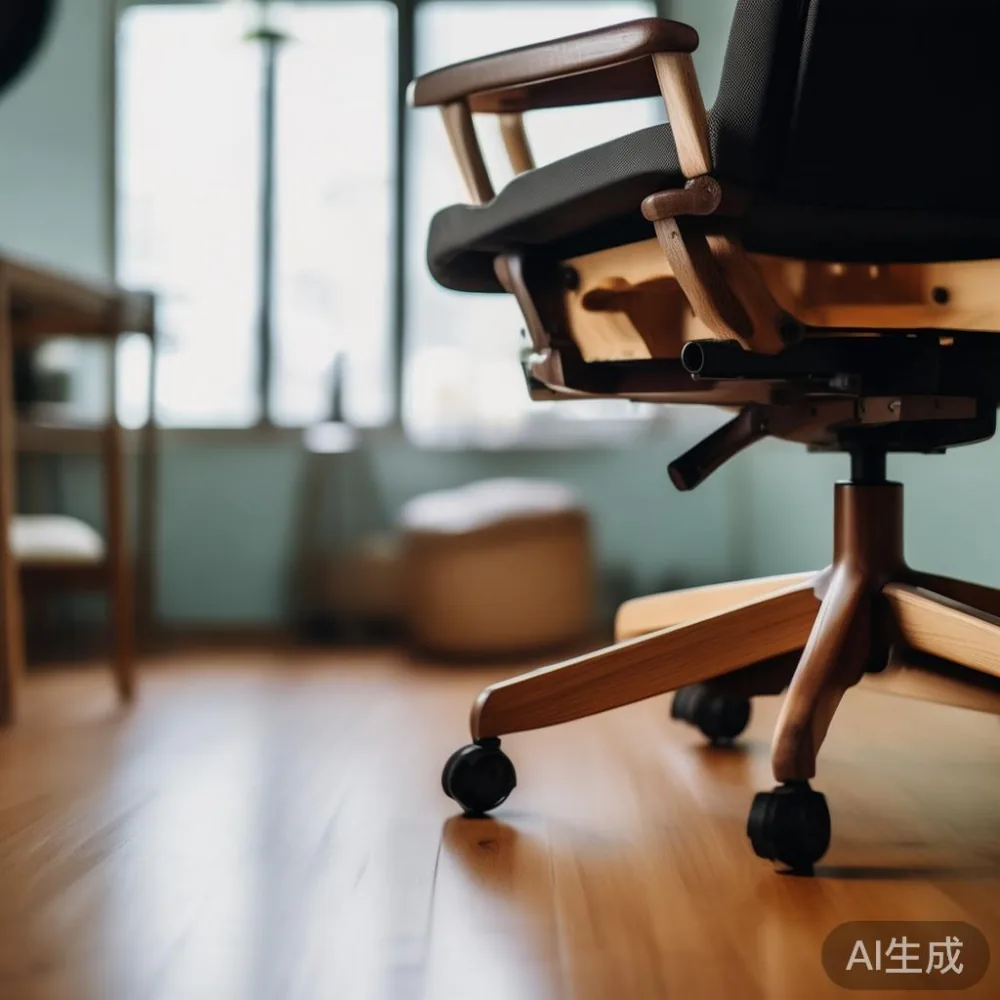
A compact ergonomic chair needs around 60-70 cm of width and 65-75 cm of depth when occupied. Its base can project 60-65 cm, so place it near a study table rather than directly in front of the sofa. Check that the reclining movement does not intersect a walkway. Adjustable lumbar support, a seat depth of 43-48 cm and armrests that do not block the table are useful features for long work sessions.
For occasional guest seating, a 45-55 cm wide ottoman or armless chair can be moved when needed. If you are comparing ideas for a spare room, the phrase “light luxury for guest room” often appears beside a slim lounge chair, a small nightstand and a narrow mirror. Keep the total furniture footprint under roughly 60-70% of the usable floor area so the room remains guest-ready without feeling crowded.
When searching for visual references, “top 10 Nordic furniture” and “top 10 Scandinavian furniture” lists can help you recognise light woods, clean silhouettes and compact proportions. Treat those styles as references rather than automatic answers: a pale oak dining table may brighten a room, but a warm walnut finish can also make a north-facing HDB living room feel more welcoming.
Can I move a solid wood bed frame, dining table or wardrobe through the lift?
Yes, if you measure the complete route and select flat-pack or knock-down construction where necessary. A solid wood bed frame may arrive as components rather than one heavy piece. Ask for the longest and heaviest component dimensions, then compare them with the lift door, internal car and turning space at the lobby.
For a dining table, check the top separately from the base. A 160 cm table may have a top 160 x 90 cm, but it can turn on its side if the lift allows enough depth. A marble table is more demanding because the slab cannot flex; model it as one rigid item and confirm both its weight and diagonal against the lift opening. A 120 x 60 cm marble top may weigh 50-80 kg, while a larger slab can exceed 100 kg.
Wardrobes usually need more planning than a dining table. The example for anyone wondering how to style American wardrobe in apartment styling is a built-in-adjacent freestanding unit in warm timber, with a 4-6 cm toe kick, closed lower drawers and a minimal handle. Keep the main opening zone clear by 90 cm and ensure the wardrobe doors have a full swing without hitting a bed or corridor.
A nightstand should fit beside the bed without reducing the passage. Common widths are 35-50 cm, with tops around 45-55 cm high. Match those figures to the bed frame and bedside reach rather than choosing them independently.
MIDHILL offers solid wood construction with a 10-year structural warranty and lifetime refinishing. Those product details are useful, but they do not replace route measurements. Confirm whether an item is delivered assembled or flat-packed, request protective packaging, and expect delivery in about 7-14 working days for Singapore orders after production and stock checks. Free shipping applies above US$350, while local pricing should be compared in SGD.
Which materials and proportions suit a light-luxury HDB interior?
Light luxury works best when materials, spacing and detail are controlled. French light luxury often suggests refined curves, cream upholstery, walnut touches and restrained metal accents. American light luxury tends toward broader forms, warm woods and comfortable proportions. Post-modern light luxury can pair clean geometry with selected sculptural pieces, provided the room does not become visually busy.
For a solid wood sofa, look for a frame that is visibly proportionate rather than merely ornate. A timber base extending 5-10 cm beyond the cushion line can sharpen the profile. For a solid wood bed frame, a slatted base provides ventilation and support, while a headboard no taller than 100-110 cm can preserve a sense of space in an HDB bedroom.
A dining table with a light oak top and darker legs can define the dining zone without a bulky partition. A white or pale marble table can reflect daylight, yet its veining should be checked across the full slab and not only on a small sample. The term “European for guest room” may evoke crafted timber and upholstered seating, but the practical test is whether a guest can walk around the room, sit down and reach a side surface comfortably.
Use at most 3 main finishes in one open area: for example, light oak, warm white and matte black. If the living room and dining area share sightlines, repeat one timber tone to make the 2 zones feel related. Avoid too many matching products at different scales.
How much space should remain around the furniture?
Leave enough space for daily habits. A sofa should normally have 45-60 cm behind it for a lamp or narrow console, unless the wall can be used as a hard boundary. Allow 75-90 cm for walking routes and 90 cm in a dining area. At the balcony threshold, keep the route at least 80-90 cm wide after furniture placement.
For curtains, use a track that sits 12-20 cm beyond the window frame and allows the fabric to stack within 15-25 cm when open. This is especially helpful in HDB flats where window recesses and sliding balcony doors already consume wall length. Do not push a sofa into the recess if it blocks the sliding door or reduces light.
Visual negative space matters too. If every gap is filled, even correctly sized furniture can feel cramped. In a 3 m wide room, a sofa under 180 cm often leaves a visible margin of 60 cm or more. In a 4 m wide room, a 200-220 cm sofa may fit, provided the coffee table and circulation route are also resized.
What should I check before placing the final order?
Create a scaled drawing with the room, lift, doorways and furniture footprints marked in centimetres. Include the diagonal swing of wardrobe doors and the occupied zone of the ergonomic chair. For a second work point, check that the chair can roll back 30-45 cm without striking a wall or cabinet.
Ask for the final item dimensions, component weights, finish sample, delivery lead time and return process. MIDHILL provides a 10-year structural warranty, lifetime refinishing and a 14-day return window, with free shipping above US$350. Singapore orders are generally quoted in SGD, and GST should be included in the displayed price.
For local delivery, reserve a loading bay or parking space and inform the building management where required. Courier teams may need 15-30 minutes to move a large item from the corridor to the unit. Keep residents’ pathways clear and protect floors with felt pads or cardboard under the table and nightstand legs.
A well-sized room does not simply contain more furniture. It gives each person a usable seat, a clear route and enough storage for daily objects. Measure twice, request exact component specifications and choose proportions that complement the flat rather than trying to make the flat fit a predetermined showroom arrangement.