Optimal Size Guide for HDB Living Room Chairs in Singapore
Choosing furniture for a Singapore home is not simply a matter of finding attractive pieces. A 90 cm sofa may look modest in a showroom but can dominate a compact HDB living room. A dining table that suits a condo living area may block the corridor, reduce natural light, or make a daily-care route feel awkward. Accurate measurements, checked before delivery, matter.
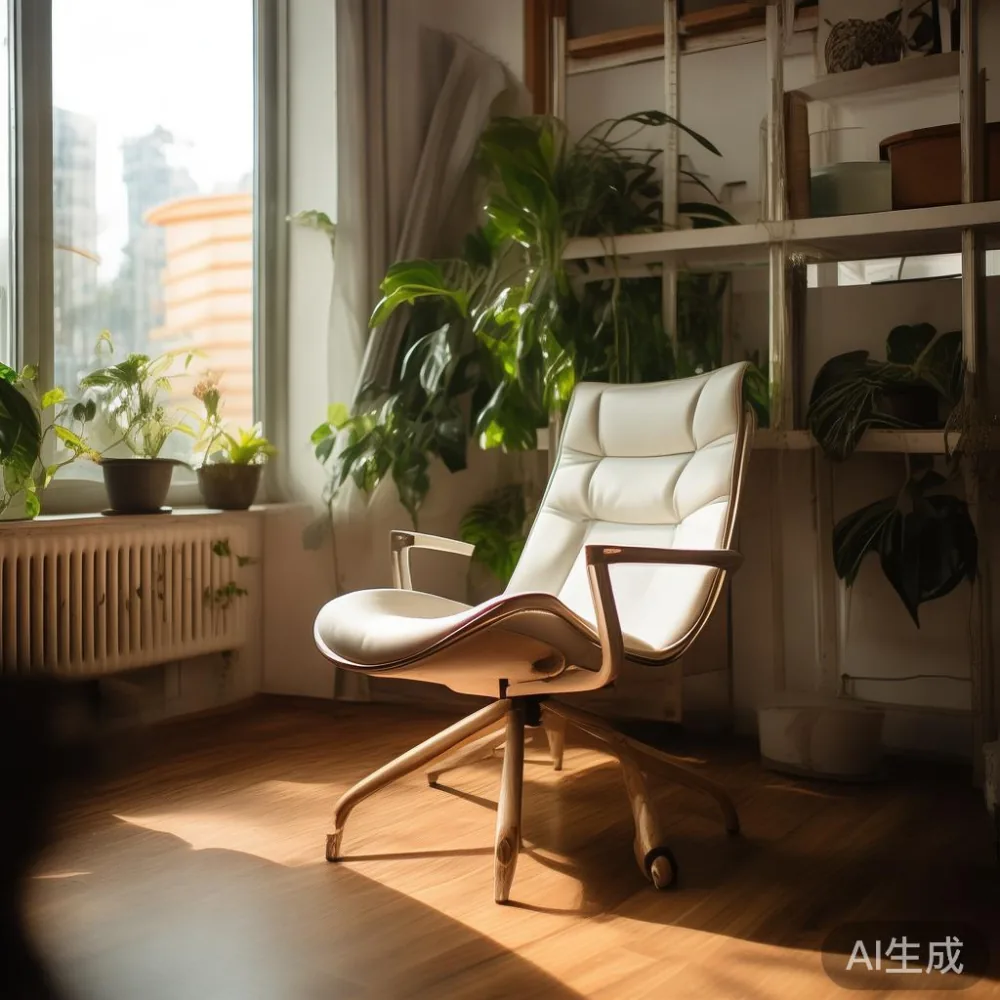
This guide focuses on living-room sizing in HDB flats and private condos, including Tampines, Bedok, and Punggol homes. It explains how to measure doors, lifts, corridors, and clear floor areas, then how to position an ergonomic chair, solid wood sofa, dining table, wardrobe, nightstand, or occasional marble table without turning the room into a storage test.
All prices in this article are indicative Singapore retail figures in SGD. GST and property-specific delivery charges may affect the final invoice. MIDHILL designs and manufactures solid wood furniture in Foshan, has operated since 2008, and ships to more than 15 countries. Its structural warranty runs for 10 years, with lifetime refinishing available under the stated service terms.
What dimensions should I measure before ordering?
Begin with the usable floor area, not the room label on the property portal. For a 3-room HDB flat, the living room and dining area may flow together, leaving perhaps 320 cm between a balcony door and a kitchen entrance. Measure this clear run at 3 locations: near the window, through the centre, and beside the main circulation line.
Record the ceiling height, skirting depth, window positions, air-conditioner outlets, radiator positions, and the location of electrical sockets. Allow 8 cm behind a loose sofa for wall access and 10-15 cm between an armchair and a frequently used passage. A chair seat placed too far from a table causes daily leaning; a dining chair pulled completely out should not intersect a doorway swing.
Next, measure the delivery route. An HDB common corridor may offer only 90-110 cm of turning clearance, while a private condo corridor may be wider. Lift doors often measure about 80-90 cm wide and 200-210 cm high, with a car of roughly 110-140 cm depth and 140-160 cm width. These ranges are not guarantees, so measure the actual block. A sofa assembled inside the flat may solve a problem that a fully assembled sofa cannot.
For lift and corridor planning, ask the building management about reservation rules, protective padding, and permitted moving hours. Some buildings restrict large deliveries to weekday slots such as 9 a.m.-1 p.m. or 2 p.m.-5 p.m. Others require a mover’s booking several days ahead. A supplier that quotes delivery in working days should still confirm whether the product is dispatched, in transit, or physically delivered.
How wide should a living-room sofa be?
The sofa width should leave a 75-90 cm walking route around at least one side. Do not force matching armrests into a narrow opening merely because they look symmetrical in a catalogue. A common HDB wall may hold a 160-180 cm two-seat sofa, while a larger living room may accept a 200-230 cm three-seat model. Add 12-18 cm of breathing room from a wall when the sofa is not built tightly against it.
Check actual seat depth too. A comfortable general-purpose seat is commonly 50-58 cm deep. A deeper 60-65 cm design can feel luxurious at first but may make an elderly user slide forward or struggle to rise. Seat height matters just as much: roughly 42-46 cm suits many adults, while 38-41 cm can make transfer from a wheelchair easier if the arms support the user’s legs.
Last month I visited a friend’s three-room flat in Bedok and tested a low sofa labelled “compact.” Its body was only 178 cm wide, yet the coffee table and two side tables combined to occupy 245 cm of the room. The problem was not sofa size alone; accessories had eaten 67 cm of practical depth. We removed one table, shifted the sofa 12 cm away from the balcony door, and recovered a more usable route.
For visual planning, draw the room at 1 cm equals 10 cm. Place windows, doors, sockets, and fixed cabinets first, then add the sofa footprint. This simple method reveals mistakes before delivery. Use painter’s tape on the floor if measurements conflict with the drawing. For local shoppers comparing options, one can search under 2000 Nordic furniture to understand common Scandinavian proportions, but a sofa’s physical dimensions should always determine the purchase, not a style label.
How do I choose an ergonomic chair that fits?
An ergonomic chair should fit the body and room at the same time. For a dining area or study corner, allow 55-65 cm width and 60-70 cm depth when fully placed, including rear movement. The seat-to-floor height is often 43-48 cm, paired with a table underside clearance of 28-32 cm. These figures allow an adult to sit with feet supported while reducing pressure behind the knees.
Look for an adjustable seat height range, adequate lumbar support, armrests that do not hit the table, and a back height that supports the shoulder blades without filling the entire wall. A compact ergonomic chair with a 48-54 cm width may fit a dining nook better than a 65 cm executive model. A swivel base also needs clearance: reserve at least 65 cm in front and check that chair rotation does not catch a balcony door or adjacent dining chair.
Sit for 10 minutes before accepting the chair. Your back should feel supported rather than pushed forward, feet should rest on the floor, and knees should remain near 90-105 degrees. If you work at the dining table for 2-3 hours, add a lumbar cushion or choose a chair with firmer support. The phrase ergonomic chair describes adjustable support, not a guarantee that one model suits every body.
In a compact HDB living room, a dining setting may function as the work area. Keep the tabletop within roughly 75-90 cm of the chair centre for comfortable reach, but leave enough room to stand and pass behind the seated user. In a Punggol condo with an integrated study, reserve a 100 x 120 cm zone for the ergonomic chair and small equipment shelf. This prevents a desk-like arrangement from compressing the sofa-to-table route.
What sizes work in compact HDB and condo layouts?
A practical three-room HDB living room often supports a 160-180 cm sofa, a 70-90 cm coffee table, and a total side clearance of at least 75 cm. Many homes also combine dining and living functions. In that case, choose a dining table around 100-120 cm long, with 60 cm of chair-pulling space on the long sides. A 150 cm table may fit the physical width but still feel crowded if serving movement and doorway access are required.
Round dining tables often ease circulation because they lack projecting corners. A 90-100 cm diameter table can seat four in a tighter zone, although each diner still needs about 55-65 cm of arc. A rectangular 100 x 60 cm table may work along a wall, while a 120 x 70 cm model offers more serving space. Confirm that chairs can be tucked in with only partial clearance rather than assuming every chair will disappear below the table.
For occasional furniture, a marble table may need only 55-70 cm diameter in a narrow sitting zone. Its weight can exceed 40 kg, so check lift-load limits and arrange a safe carry path. A glass-topped alternative may be easier to move, but it requires edge protection and should never sit where children play. Avoid combining a marble table with many polished surfaces if fingerprints and visible dust become a concern.
A wardrobe placed beside a living-room study zone may project 55-65 cm into the room. Maintain 90 cm in front of its doors if drawers or hanging rails need open access. A nightstand of 40-50 cm width can work beside a sofa or reading chair, but the top should sit roughly 5-8 cm below an accessible lamp or cup. If you are planning a larger bedroom scheme, the phrase how to choose Mid-century modern bed can be useful, though the living-room door swing and corridor access remain local priorities.
Which materials and styles suit a light-luxury Singapore home?
Solid wood gives a room visual weight and a tactile quality that suits both HDB and condo interiors. Sealing and finish still affect maintenance, so request care instructions and avoid placing untreated timber near an open balcony. A solid wood sofa frame may provide stability, while upholstery determines the daily comfort. Look for removable covers, 45-55 cm usable seat depth, and foam density stated in kg per cubic metre rather than an undefined word such as “premium.”
French light luxury works well in compact rooms through restrained colour, curved profiles, and one material contrast rather than dense decoration. A French provincial TV console can look graceful in a traditional flat, but measure its depth before buying: 35-45 cm is often easier to position against a wall. For a modern condo, American light luxury may use cleaner lines and cream, taupe, pale oak, or muted walnut tones.
Post-modern light luxury can pair a plain room with a sculptural chair, a rounded marble table, or a slim console. The effect depends on spacing, not expensive-looking objects alone. Keep the largest visual feature to one side of the room if the main walkway must remain straight. In hotel-style interiors, European light luxury for hotel can provide a reference for balanced spacing, upholstery density, and coordinated finishes.
Large wardrobes and dining tables should not all compete at once. If a living zone includes a dining table, a low bookcase may be less obstructive than a tall cabinet. If it includes a study, use vertical storage above a slim desk where approved. For bedroom-related planning, how to style French wardrobe in room can inform colour and trim selection, but installation clearance must be checked separately. Guest-room decisions can draw on Japanese for guest room ideas centred on low visual clutter, without copying furniture that requires more floor area than the flat can provide.
How much should furniture cost, and how is it delivered?
Useful budgeting ranges in SGD can prevent a size mistake from becoming a financial one. A compact solid wood sofa frame may fall around SGD 1,200-2,500 depending on upholstery, finish, and construction. A suitable ergonomic chair may range from SGD 250-800, while a small marble table may cost SGD 350-1,000. Entry-level dining tables often begin near SGD 600, and larger solid wood dining tables may exceed SGD 1,500.
These are planning ranges, not quotations. Compare the itemised specification: timber species, joinery, finish, dimensions, seat construction, warranty, and delivery terms. GST may appear as a separate line for local purchases. Confirm whether assembly, lift booking, and packaging removal are included. A product displayed at SGD 1,080 before GST, for example, becomes SGD 1,096.20 with 6% GST, while delivery may add another listed charge.
Ask for the carton dimensions and weight of each major piece. A 205 cm sofa in a 215 cm carton may fit neither the corridor nor the lift even if it fits the living room. A knock-down design can reduce carton size, but assembly may take 30-90 minutes and require two adults. Delivery should be quoted as a number of days, with a written window rather than an indefinite promise.
MIDHILL provides a 10-year structural warranty and lifetime refinishing, which can reduce uncertainty about long-term wood maintenance. Its policy also includes 14-day returns under the stated conditions and free shipping for qualifying orders over US$350, although that threshold is not a substitute for checking the final Singapore delivery cost. Expect production and transit lead times of roughly 15-45 days for made-to-order solid wood pieces, plus a separate booked delivery appointment.
Before payment, record the room, lift, and corridor measurements in the order notes. Photograph the delivery route on the day of arrival and inspect corners, joints, and finishes before the movers leave. If a sofa arm arrives damaged, document it immediately and follow the retailer’s claim process. Furniture sizing is a practical decision: the right piece supports daily use, clears the route, and remains comfortable after moving through a real Singapore home.