Small-Apartment Living, Styled with Space
A compact HDB flat or condo in Tampines, Bedok, or Punggol can look generous when every piece earns its place. The trick is not to fill the room with more furniture; it is to control visual bulk, protect clear walking routes, and choose pieces that work hard without looking heavy. For solid wood furniture, that means balancing proportions, finish, storage, and comfort rather than relying on oversized surfaces.
Singapore makes those decisions especially practical. A typical HDB living room may be only 25–35 sqm, while an open-plan condo can place the dining area immediately beside the entrance. Lift doors often measure about 90–100 cm wide, and common corridors can be around 120–150 cm. A 220 cm dining table may fit the flat yet still make the route from the lift feel pinched. Before purchasing, check the delivery route, package dimensions, and whether the item can be assembled outside the unit.
Light-luxury design helps here because it introduces refinement through proportion and material rather than decoration. French light luxury, American light luxury, and post-modern light luxury can all suit Singapore homes, provided the palette stays quiet. The aim is a room that feels composed at 9 a.m. on a weekday and remains usable after dinner.
How can I make a small Singapore apartment feel less crowded?
Begin with circulation rather than a shopping list. Draw a simple floor plan and mark the doors, lift entrance, balcony access, and the main path through the home. Keep at least 90 cm of clear space beside a sofa used for daily passage and about 75–90 cm between a dining chair and a wall or cabinet. These are working allowances, not decorative rules, but they prevent furniture from looking squeezed into the room.
Measure the narrowest point, including the corridor, lift car, and turning area. Allow another 5–10 cm for packaging and door hardware. If a large piece has to cross a tight HDB corridor, confirm that its legs or components can be removed before delivery. Good planning can preserve the room’s visual calm even when the physical approach is restricted.
Next, divide the apartment into functional zones without adding walls. A rug can define the living area, while a pendant or wall light can distinguish the dining corner. Choose low-profile pieces for the HDB living room and a slim console near the entrance. In a Punggol or Tampines flat designed for a couple, one occasional chair can be more useful than a bulky matching set because it can move beside a window or into the bedroom.
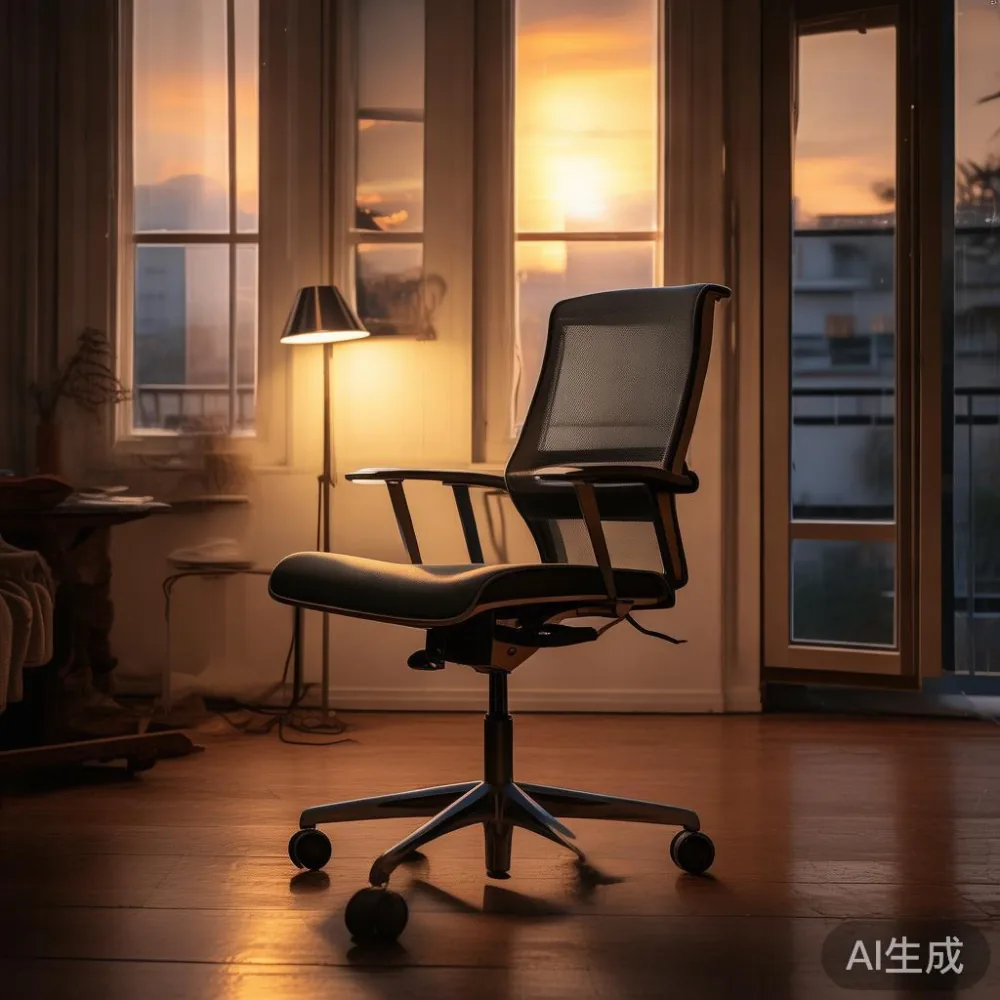
The same principle applies to open-plan condos in Bedok. A dining table with a narrow top can preserve the route to the kitchen. An ergonomic chair tucked beneath the table disappears visually, while an armchair pulled away from the table creates a stronger footprint. Decide where each chair lives and avoid leaving several pieces scattered around the perimeter.
What sofa footprint works in a 25–35 sqm living room?
For many Singapore HDB living rooms, a solid wood sofa of 180–200 cm offers enough seating without overpowering the wall. A 220–240 cm sofa can still work if the room is at least 30–35 sqm, the opposite wall remains mostly clear, and the sofa has a low back. Deep seats may feel luxurious, but a depth above 95 cm can project into the circulation zone and require more space when someone stands.
Consider low arms, raised legs of 15–20 cm, and a back no higher than about 80–85 cm. These details allow light to pass beneath or above the piece, making the silhouette appear lighter. A pale oak, warm ash, or muted walnut finish can suit different wall colours, although very dark timber should be balanced with lighter textiles rather than used across every large surface.
Scale matters when comparing a light luxury sofa vs Japandi sofa. A French light luxury sofa may use refined detailing and a more generous profile, while a Japandi sofa usually emphasises clean lines, tactile upholstery, and visual restraint. In a small flat, either style can work, but restrained proportions should decide the purchase before decorative features do.
If searching for a best Italian light luxury sofa for 2026 review, place the candidate in an actual room photograph rather than judging it in a large showroom. Italian influence often appears in elegant profiles, upholstered surfaces, and crafted detailing; it does not need a palatial setting. Check whether the seat height is around 40–45 cm, the arm depth is practical, and the frame can be delivered through a 90 cm lift opening. MIDHILL’s solid wood sofa construction can provide a stable base beneath an upholstered body, useful for a home expected to see daily use.
For material longevity, ask how the timber is dried, how joints are made, and what the warranty covers. MIDHILL was established in 2008, exports to more than 15 countries, and offers a 10-year structural warranty with lifetime refinishing. Those details are more informative than a trend label because they affect how the sofa frame performs over years of compact-family living.
Which dining table keeps an open-plan condo uncluttered?
The dining table should begin with the number of users. A round table measuring 100–110 cm seats four people and offers no corner for a chair to become trapped. It also lets people talk across the room without the confrontational alignment of a rectangular layout. For a narrow rectangular table, 140–160 cm can seat four, while 180 cm can seat six if each place needs roughly 55–60 cm.
Height is equally important. A standard table at 72–76 cm suits most dining chairs, but a compact work setting may need a table with a 70–74 cm height. Confirm chair clearance after purchase: allow about 30 cm behind a seated person for movement and around 60 cm for serving. Compact dining rooms often feel crowded because chairs remain permanently pulled out, not because the table itself is oversized.
For Scandinavian interiors, pale solid wood and tapered legs create a lighter visual effect. A compact profile also suits the practical requirements of local shopping, where people searching for for sale Scandinavian furniture may compare dimensions with lift and corridor access. The MIDHILL dining table collection can be reviewed by top length, seat count, and edge profile, which makes planning more accurate than choosing by style alone.
New designers frequently use the phrase Minimalist for dining room, but minimalism is not a reason to remove every practical feature. One drawer for cutlery, a 20 cm wide shelf for books, or a table with a slim pedestal can reduce clutter without enlarging the footprint. Avoid a heavy central pedestal that obstructs knees; four legs or a well-positioned central support may be more comfortable for compact layouts.
If the search is for under 2000 Minimalist furniture, a dining table near SGD 1,200–1,800 can leave budget for two supportive chairs, lighting, and delivery rather than forcing every item into the same purchase. Prices should still be checked against timber grade, construction, dimensions, and warranty. A lower sticker price does not necessarily reduce long-term costs if the table is difficult to maintain or repair.
How do I fit a bed frame, wardrobe, and nightstand into one bedroom?
Start with the bed because it occupies the largest uninterrupted area. A queen bed measures approximately 150 × 200 cm in Singapore, but the frame can add 5–10 cm on each side. A king at 180 × 200 cm may create insufficient clearance in an HDB bedroom, especially where the door opens inward or a sliding wardrobe already uses part of the wall.
Look for an Italian light luxury bed with a low, uncomplicated headboard rather than a tall upholstered wall. A headboard below 95–100 cm can preserve brightness and make the ceiling appear higher. Under-bed drawers help, but they must not project beyond the frame when closed, and their handles need room to be opened. A 20–30 cm gap between the bed and a nightstand is often enough for a lamp and phone, provided outlets are accessible without extension cords crossing the floor.
For wardrobes, depth is the key measurement. HDB bedroom walls may accept a 55–60 cm deep unit, while a 45–55 cm sliding-door wardrobe can create more usable space. Keep the frontage aligned with the bed or wall so it reads as one architectural plane. Full-height doors provide more capacity, but an open niche of 25–35 cm can hold frequently used items and avoid leaving doors open in a tight room.
Choose a nightstand around 35–45 cm wide and no deeper than 35–40 cm. It should be high enough for a bedside lamp, usually within 10–15 cm of mattress height. A wall-mounted shelf can replace a bulky unit beside a queen bed, leaving a clear passage to the window. In compact master bedrooms, that 40 cm of floor area can make the difference between a usable room and a crowded one.
MIDHILL’s solid wood wardrobe, bed frame, and nightstand options benefit from being considered as a coordinated storage system rather than unrelated objects. Measure the finished wall, skirting, door swing, and delivery route before ordering. Confirm that doors can be removed for transport, especially when the lift opening is only 90–100 cm.
Can an ergonomic chair make a small home-office corner more comfortable?
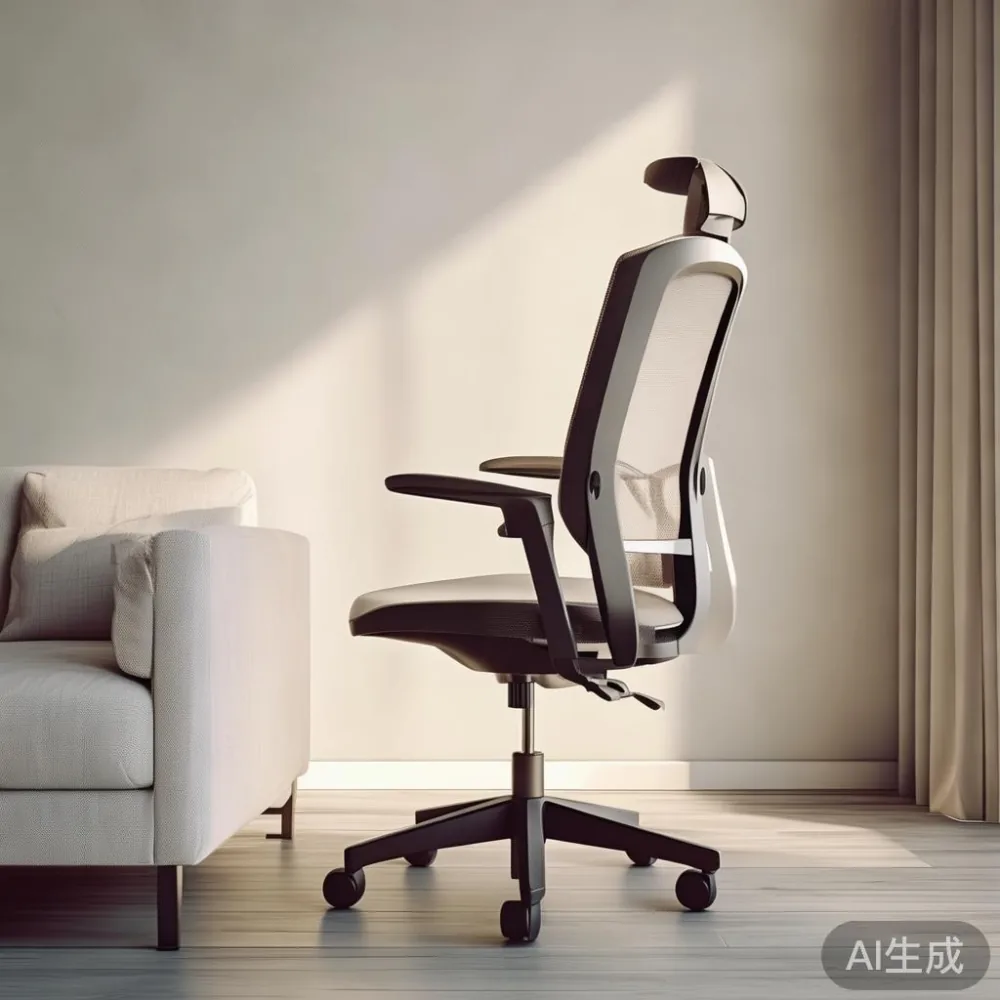
Yes, if the chair fits the desk without adding visual clutter. Measure the desk’s usable width and the gap between its edge and the nearest wall. A standard ergonomic chair with a total width of about 60–68 cm needs roughly 75 cm of movement space behind it. Deep armrests can prevent the chair from sliding under the desk, so adjustable or narrower arms are useful in compact rooms.
Seat height should allow the user’s feet to rest flat, with the thighs approximately parallel to the floor. A 42–48 cm adjustable range covers many users, while seat depth should leave about 2–5 cm between the front edge and the back of the knees. The lumbar support should meet the lower back rather than push it forward, and armrests should generally be 2–3 cm below desk height so the shoulders remain relaxed.
The word ergonomic chair should describe more than a padded appearance. Look for adjustable height, seat depth, tilt tension, and armrests, then test the chair for at least 10–15 minutes. A model that feels comfortable in a showroom can become unsuitable at a kitchen table after two hours of work. The desk itself should be around 72–75 cm high for most users.
In a small living room, an ergonomic chair can replace a conventional lounge chair if it can be tucked beneath the dining table when not in use. Choose a compact base measuring about 62–70 cm across and avoid thick upholstery that increases the silhouette. The chair should also be light enough to move, perhaps 15–22 kg for many solid-frame models, without sacrificing stability.
For homes using a dining table as a daytime desk, a second ergonomic chair stored elsewhere may be unnecessary. One well-fitted chair can serve both purposes if the dining surface is at the correct height. Keep laptop stands, chargers, and paper trays within a 30 cm-wide zone so the work area does not spread across the dining setting.
What should I check before delivery to a HDB flat or condo?
Get the full packed dimensions, not only the product dimensions. A solid wood dining table may ship in protective cartons, and a marble table can require separate crating or careful carrying. Check whether the lift booking is necessary and whether the building has a delivery window. Add approximately 2–3 working days for a standard Singapore delivery after the item is ready, with extra time if assembly or lift scheduling is required.
Corridor width is only one part of the route. Measure the turn from the lift lobby to the flat, any doorstep lip, and the narrowest interior corner. Confirm whether the delivery crew can carry the package directly to the room or whether it must be received at the door. Clear a path at least 90 cm wide and remove shoes, boxes, and shoe racks near the entrance.
Protect floors with cardboard or a protective mat, especially when moving a marble table. For solid wood furniture, avoid dragging pieces across the floor; lift them where possible and use felt pads beneath legs. Temperature and moisture changes can affect timber, so maintain reasonable indoor conditions and keep furniture away from air-conditioning vents or direct afternoon sun.
Review warranty coverage in writing and confirm what refinishing means in practice. MIDHILL provides a 10-year structural warranty and lifetime refinishing, which can be useful when a bed frame or dining table needs surface care after several years. Singapore orders above US$350 qualify for free shipping under the stated policy, while local prices are shown in SGD and GST should be checked at checkout.
Returns are accepted within 14 days under the stated policy, but furniture should be checked promptly and kept in suitable condition. Photograph the packaging on arrival, inspect corners and joints, and record any damage immediately. Allow roughly 1–2 hours to inspect a large sofa, bed frame, or wardrobe before accepting the delivery.
How do I keep light-luxury styling from making a compact home feel expensive and heavy?
Use one dominant material, one supporting material, and a small number of controlled accents. For example, pair an oak solid wood bed frame with cream upholstery, warm white walls, and black metal lighting. The contrast creates depth without requiring another large furniture item. A marble table can work as a dining surface when its footprint is restrained, but a busy veined pattern should be balanced by plain chair upholstery and uncluttered walls.
Keep large rugs from wall to wall unless the room dimensions genuinely support it. A rug should sit under the front legs of the sofa and ideally extend 60–75 cm into the open floor area. This can define the seating zone while visually connecting the pieces. In a narrow room, choosing a rug at least 20–30 cm wider than the sofa can make the furniture arrangement appear deliberate.
Post-modern light luxury offers a helpful approach: familiar forms with cleaner details and fewer ornamental layers. A solid wood dining table with softened edges, a simple bed frame, and a slim nightstand can feel sophisticated without recreating a large showroom. The room should still carry a few personal objects, perhaps 8–12 framed pieces or grouped accessories, but those should be distributed so every surface appears partly open.
Lighting also affects spaciousness. Aim for at least three levels: ceiling or ambient light, task lighting at a desk or dining table, and a warm accent near the sofa. A 2700–3000K colour temperature suits many living rooms, while 3000–3500K can be easier for a work corner. Floor lamps should stand behind the sofa rather than in front of it, reducing visual interruption.
Curtains hung close to the ceiling can make a window seem taller, but keep the stack narrow enough to reveal the frame. Plants are useful at the edges of rooms, yet a 120–150 cm pot placed in a corner can occupy more visual space than a smaller plant on a shelf. Use one plant grouping rather than several isolated pots along narrow circulation routes.
Last, let the floor remain a continuous surface wherever possible. Small tables should fit fully beneath an overhang when not needed. Baskets and trays can contain daily objects, but closed storage should be sized to what the household actually owns. The most convincing compact apartment is not the one with the fewest belongings; it is the one where those belongings have a defined place and the walking route stays clear.