Styling Small Spaces in Singapore's Homes
Singapore apartments are admired for efficient planning, yet furniture can quickly make them feel confined. In an HDB flat in Tampines, a broad dining table may block the route from the lift lobby, while a deep bed frame can pinch the space beside a bedroom door. In a compact Bedok condo, even a beautifully finished solid wood sofa can dominate the living room if its width exceeds the practical seating area.
The solution is not to strip every room of personality. It is to assign each piece a measurable job, preserve clear circulation, and choose furniture with light visual proportions. Solid wood gives warmth; disciplined spacing prevents clutter. This guide explains how to style a small apartment without making it feel crowded, with measurements that suit typical Singapore layouts.
MIDHILL was established in 2008 and exports to more than 15 countries, but its practical approach suits local apartments particularly well. The company offers a 10-year structural warranty, lifetime refinishing, free shipping above US$350, and a 14-day return window. Since the brief specifically calls for local Singapore pricing, examples here use SGD and dimensions in centimetres.
How much space should you leave between the lift, door, and main furniture?
Begin by drawing the usable footprint rather than estimating from a catalogue image. For a HDB corridor, note the lift opening, letterbox recess, and any sharp 90-degree turns. For a condo, check whether the delivery route includes stairs, a narrow service corridor, or a parking-garage trolley zone.
Allow a minimum 60 cm clear route for normal movement and closer to 90 cm where a person must pass another person carrying bags. Keep the front edge of a dining table at least 75 cm from a wall when chairs need to be pulled back, and maintain 60 cm beside a bed on frequently used sides. If a piece leaves less than 60 cm at its principal access point, its footprint is probably too large for the room.

Delivery dimensions matter more than showroom dimensions. A dining table may fit through the lift when disassembled, but a solid slab with a top of 180 × 90 cm may not. Ask for the largest component dimensions and weight before purchase. For example, a marble table with a 140 × 70 cm top could require a two-person lift, while a bed frame packed into cartons under 30 kg each may be much easier to move.
Measure doorways with the door open at 90 degrees. Bedrooms often provide only 70–85 cm of usable width after the door swing. The same attention applies to corridor turns: furniture longer than 200 cm can still be manageable if it separates cleanly.
Can a large sofa fit in a compact HDB living room?
Yes, if depth, clearance, and seat count are considered together. A sofa depth of 85–95 cm is more suitable for many compact flats than a 105–115 cm statement model. For a 90 cm-deep sofa, reserve roughly 120–150 cm from the opposing wall for walking space, legs, and a side table. A narrow walkway is acceptable behind a single-seat seat, but not along the main route from the entrance to the balcony.
Rather than filling the longest wall, divide the room into zones. A 160–180 cm solid wood sofa can face a slim wall shelf or a 110–130 cm media unit. A 45 cm-wide nightstand with one drawer can sit beside the sofa without creating a second bulky object.
Watch the coffee-table equation. Leave 35–45 cm between a sofa and coffee table for reach and circulation, and choose a table no longer than about two-thirds of the sofa. In a living room measuring 300 × 400 cm, a 90 × 50 cm table often works better than a 110 × 60 cm model.
This is also where restrained detailing helps. Pale oak, warm ash, or a muted walnut finish can reduce the visual weight associated with dark solid wood. Slim legs of 15–18 cm create floor visibility, while a low back under 80 cm keeps an open sightline. Curtains should stop just above the floor rather than pooling, because extra fabric reads as clutter in a small room.
What is the right furniture scale for a Tampines, Bedok, or Punggol home?
Scale should follow the room’s function and its narrowest circulation route. A dining table is often the first oversized item to challenge an HDB flat. A 100 × 60 cm table may suit two to four people if chairs slide fully beneath it; a 120 × 70 cm model may suit four without crowding. Extendable models are useful because they can begin at 100 cm and open to 160 cm, allowing weekday lunches to happen without permanently occupying the widest route.
For the bedroom, choose a bed frame based on available width, not mattress preference alone. An HDB room of 270 cm width can often accept a 150 cm queen bed, but only if both sides receive at least 60 cm of clearance. A 90 cm single with an 40 cm nightstand can feel less constrained than a larger bed fitted into an awkward corner.
Wardrobes demand vertical planning rather than extra floor area. A 120 cm sliding-door wardrobe avoids the swing clearance required by hinged doors. Leave 75–90 cm in front if the bedroom still needs a dressing zone; omit that allowance only when the wardrobe faces another tall unit rather than an open walkway.
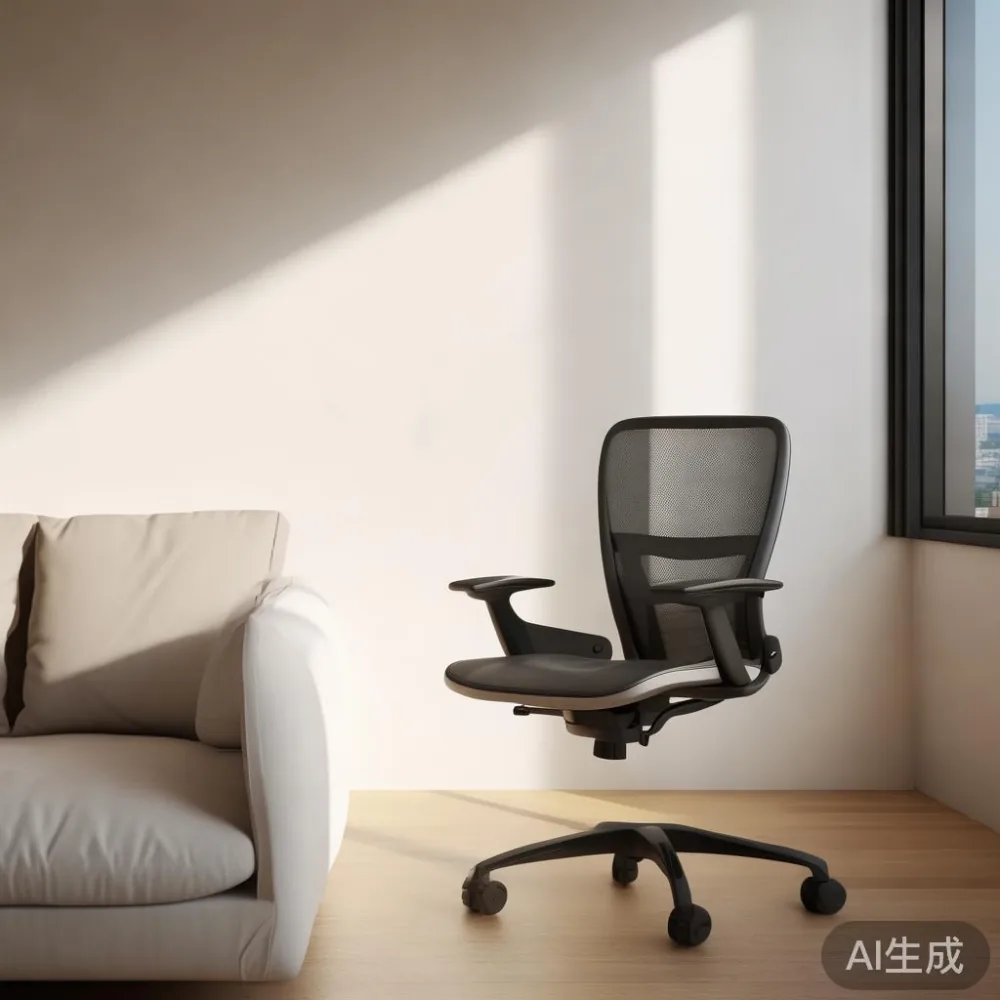
For a home office, the ergonomic chair deserves measurable attention. After the desk, chair, and occupant are positioned, there should be 75–90 cm behind the chair for movement. A desk depth of 55–60 cm supports a monitor at roughly 70–80 cm from the eyes, while an adjustable ergonomic chair with a seat height range near 45–55 cm can suit more users. These figures make the ergonomic chair part of the room’s spatial planning, not merely a comfort accessory.
Is a marble table better than a wood dining table in a small condo?
Neither material solves poor planning by itself. A marble table can make a compact dining area appear lighter because of its reflective surface, but it still occupies its full footprint and may be difficult to move. A solid wood dining table offers warmer light-luxury character and easier edge maintenance, especially with a narrower top and tapered legs.
Choose a marble table when the room receives strong natural light and the top has no fragile projections. Keep the dining zone visually open with slim chairs, no bulky pedestal, and pendant lighting centred over the table. A 130 × 70 cm top may seat four in a compact area, whereas a 160 × 85 cm top is more appropriate for a dedicated dining room.
For solid wood, confirm whether the top and base are solid wood or whether structural components use a mix of materials. A wax-oiled or matte-lacquered surface is easier to live with in humid Singapore conditions than a high-gloss finish that shows fingerprints. Maintain stable indoor humidity around 45–60% where possible, and use coasters and felt pads beneath objects.
Budget in SGD rather than relying on an unexplained bargain. A local dining table in the SGD 900–1,800 range can vary considerably in timber, joinery, finish, and warranty. Ask about GST-inclusive pricing, delivery timing, and after-sales support before comparing figures.
How do you mix solid wood pieces without making the apartment look heavy?
Limit the number of visual masses. A solid wood sofa, bed frame, dining table, wardrobe, and nightstand can all belong in one home, but each should have enough breathing room. Keep large pieces low in visual contrast where possible, repeat one wood tone, and let smaller accessories carry stronger colour.
For the living room, a solid wood sofa with a 180 cm width can be balanced by a 150–180 cm sideboard or media unit rather than another equally large cabinet. In the bedroom, a 150 × 200 cm bed frame with a 40–45 cm nightstand is a practical pairing. Ensure that the nightstand top is within 5 cm of the mattress top for convenient reach.
Style is more important than the number of objects. Three grouped items on a tray, such as a 22 cm lamp, a 15 cm ceramic vase, and a 18 × 25 cm book, create interest across a 45 cm surface without filling it. A rug can unify separate zones, but leave 15–30 cm of visible floor around it; a rug that nearly touches every wall often makes the room look compressed.
Light-luxury styling works well here. French light luxury might suggest pale upholstery, curved edges, and restrained brass details, while American light luxury often favours clean profiles, warm woods, and generous proportions without visual clutter. Post-modern light luxury can mix a solid wood bed frame with a sculptural nightstand, provided the contrast is controlled through two or three repeated colours.
Which style references work in a small Singapore apartment?
Japandi, mid-century modern, and European details can all work if their proportions are edited. Searching for how to style Japandi sofa in room is useful for the principle of low profiles, pale timber, and uncluttered surfaces. A compact solid wood sofa with a 75–85 cm back and 16–18 cm legs will preserve more visual space than a deep, high-backed design.
For compact planning, Mid-century modern for apartment interiors benefits from tapered legs, modest silhouettes, and a limited palette. Keep the sofa seat height near 40–45 cm, use a dining table top around 72–75 cm, and avoid placing every piece directly against a wall. This creates rhythm without adding decoration.
Those researching top 10 Industrial furniture may find useful material and hardware ideas, but black metal should be used as an accent rather than across every frame. One industrial-style dining table or desk can sit comfortably beside Japandi pieces; five black-metal objects may make a small room feel harder.
For the bedroom, light luxury bed vs Nordic bed comparisons often focus on ornament, upholstery, and warmth. A light-luxury bed can use a pale upholstered headboard and curved lines, while a Nordic bed may emphasize a visible timber frame. Either approach should respect 60 cm side clearance and avoid a headboard wider than the bed by more than 10–15 cm.
A related question, is Japanese sofa worth it, depends on the actual dimensions and construction rather than nationality alone. Look for supportive seat depth, removable covers, and a frame that fits the measured space. For daily use in a compact flat, a 150–180 cm sofa with a 55–60 cm usable seat depth may be more practical than a very deep lounge design.
European influence can be introduced through one deliberate gesture. If you are considering how to style European light luxury sofa in bedroom, note that the phrase is unconventional because sofas normally belong in a living area. The useful design principle still applies: pale fabric, graceful edges, and balanced asymmetry can make a small sitting zone feel composed. A single slim armchair or 140–160 cm loveseat can serve a bedroom without overwhelming it.
How can lighting make a small apartment feel more spacious?
Layer light at three heights. A ceiling fixture establishes general illumination, a 40–60 cm pendant defines the dining table, and a 30–45 cm table lamp supports a nightstand or reading corner. Aim for warm-neutral colour temperatures around 2700–3000 K to complement timber and soft furnishings.
Use mirrors carefully rather than covering one wall. A 60 × 120 cm mirror placed opposite a window can reflect useful light and depth. Keep reflective surfaces clean, and pair them with curtains mounted close to the ceiling and a track wide enough for the fabric to stack beyond the window edge.
Vertical storage releases the floor. Floating shelves installed no more than 30–40 cm deep can hold books and plants, but reserve the lower 180 cm of a wall for furniture with a lighter profile. Closed storage is often less visually noisy than open shelving filled with small objects.
What should you check before ordering furniture for a small apartment?
Use a 10-minute measurement session and record six values: room width, room length, doorway width, lift-door width, lift depth, and turning space. Then check every furniture parcel against the narrowest point. Allow 5–10 cm of maneuvering tolerance because handles, packaging, and tilted turns change the usable geometry.
Confirm the delivery lead time in days, not merely “in stock.” Some made-to-order solid wood pieces may require 4–8 weeks, while standard collections can ship within 7–14 days. Verify whether the quoted delivery date applies after production, and inspect the pieces before signing for them.
At MIDHILL, the practical ownership details are clear: a 10-year structural warranty, lifetime refinishing, free shipping above US$350, and 14-day returns. Local comparison should use GST-inclusive SGD pricing and the cost of moving a piece through the lift. A SGD 1,200 table that reaches the flat intact may be more useful than a lower-priced alternative that cannot clear the corridor.
Finally, test the room with painter’s tape on the floor. Mark the proposed 180 × 90 cm sofa, 120 × 70 cm dining table, or 150 × 200 cm bed frame, then walk the normal route from the entrance to the kitchen and bathroom. If the layout still permits 60–90 cm of movement and each piece has a clear purpose, the apartment is likely to feel considered rather than crowded.