HDB Living Room: Ergonomic Chair Sizing Guide
A Singapore HDB living room can look spacious on a floor plan yet feel crowded once a sofa, dining table, television cabinet and coffee table are placed inside it. The practical answer starts with measurement: clear widths, circulation routes, lift access and the way your household actually uses the room.
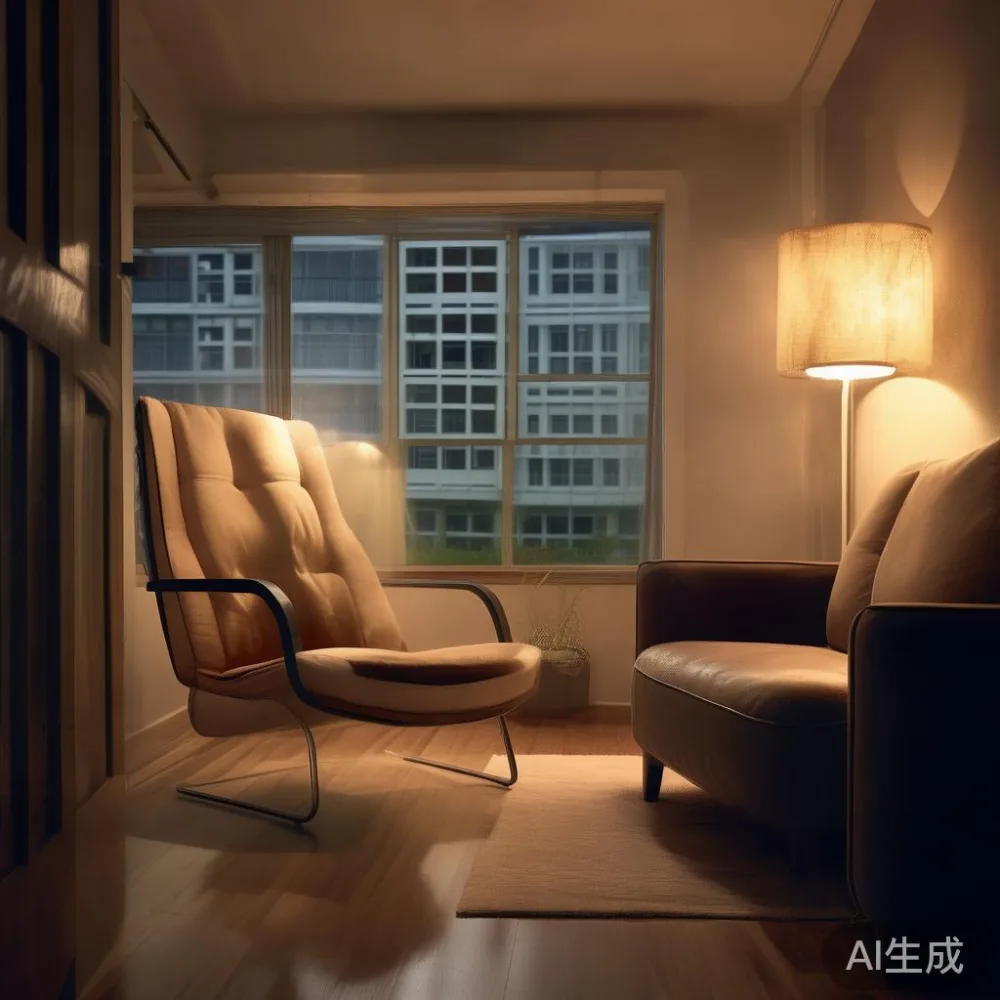
Typical HDB layouts in Tampines, Bedok and Punggol place the living room beside the dining area, with the kitchen and entrance close by. That means the sofa must support daily family activity without blocking the route to a bedroom or a bathroom. Condo living rooms may offer more floor area, but narrow corridors, compact lifts and turning radii can still determine which furniture pieces can be delivered.
This guide explains how to size furniture for Singapore homes, with particular attention to ergonomic comfort, solid wood construction and the visual language of French, American and post-modern light luxury. It also considers the local details: HDB corridor widths, goods-lift dimensions, GST, delivery timing and the value of choosing furniture that can be maintained rather than replaced.
What is the right size for a Singapore HDB living room?
There is no single “right” size. A 180 cm sofa may suit a 3.5-by-4.5 m living room, while the same sofa could overwhelm a 2.8-by-3.2 m room. Measure the usable floor area after accounting for skirting boards of about 1 cm, air-conditioning units projecting 5-10 cm from the wall and doors that need to open through a 90-degree arc.
Begin with the clear distance between the sofa and the opposite wall. Allow 75-90 cm for a coffee table zone and roughly 90 cm for a person to walk behind an occupied seat. If the room doubles as a dining space, leave at least 90 cm between the sofa and the dining table edge. For an open kitchen, maintain a comfortable 100-120 cm route from the entrance to the kitchen.
Do not rely only on the room dimensions. Check the building’s lift and corridor information with the management office. Many HDB blocks have a goods lift with an internal door or platform of approximately 110 cm by 140 cm, although smaller lifts exist. A sofa wider than 110 cm may need to enter diagonally, and a solid wood dining table may not turn safely inside the lift.
I visited a friend’s 3-room HDB flat in Bedok last month to review a new seating arrangement. Its 205 cm-long sofa looked acceptable in the agent’s photograph, but it restricted the route from the front door to the dining area. We removed the sofa, placed painter’s tape on the floor and tested a 180 cm model. The narrower sofa created 22 cm more usable passage space while still providing three comfortable seats.
How wide should a sofa and coffee table be?
For most HDB living rooms, a 160-200 cm solid wood sofa is a practical range. A 160 cm sofa with two seats suits rooms around 2.5 by 3 m, while a 180-200 cm sofa works better when the clear width is at least 3 m. A 220-240 cm sofa needs more generous proportions, preferably a clear width of 3.5 m or more and a coffee table area that does not reduce the main passage to less than 75 cm.
Seat depth matters as much as width. A 55-58 cm-deep seat allows an adult to sit upright, while a 60-65 cm depth feels relaxed but consumes floor space. Seat height of 40-45 cm is generally easier to rise from for adults with normal mobility. The sofa’s arm depth should be considered too: wide arms may support lounging, but narrow arms recover valuable seating width.
A European light luxury coffee table should sit about 35-45 cm from the sofa, with its top approximately 5-10 cm lower than the seat. Choose a table no more than 100-120 cm long for a compact living room. A 90 cm round model can work where a rectangular table would obstruct movement, but leave enough room for a person to pass without brushing furniture.
For fixed cable routes, reserve a 10-15 cm service gap behind the television wall. A TV console with 2 closed compartments and 1 ventilated opening can conceal power strips while allowing router heat to dissipate. Check the television’s diagonal size against the screen rather than the cabinet: a 125 cm television is commonly viewed from about 1.8-2.5 m, subject to personal preference.
Can an ergonomic chair fit comfortably in a compact living room?
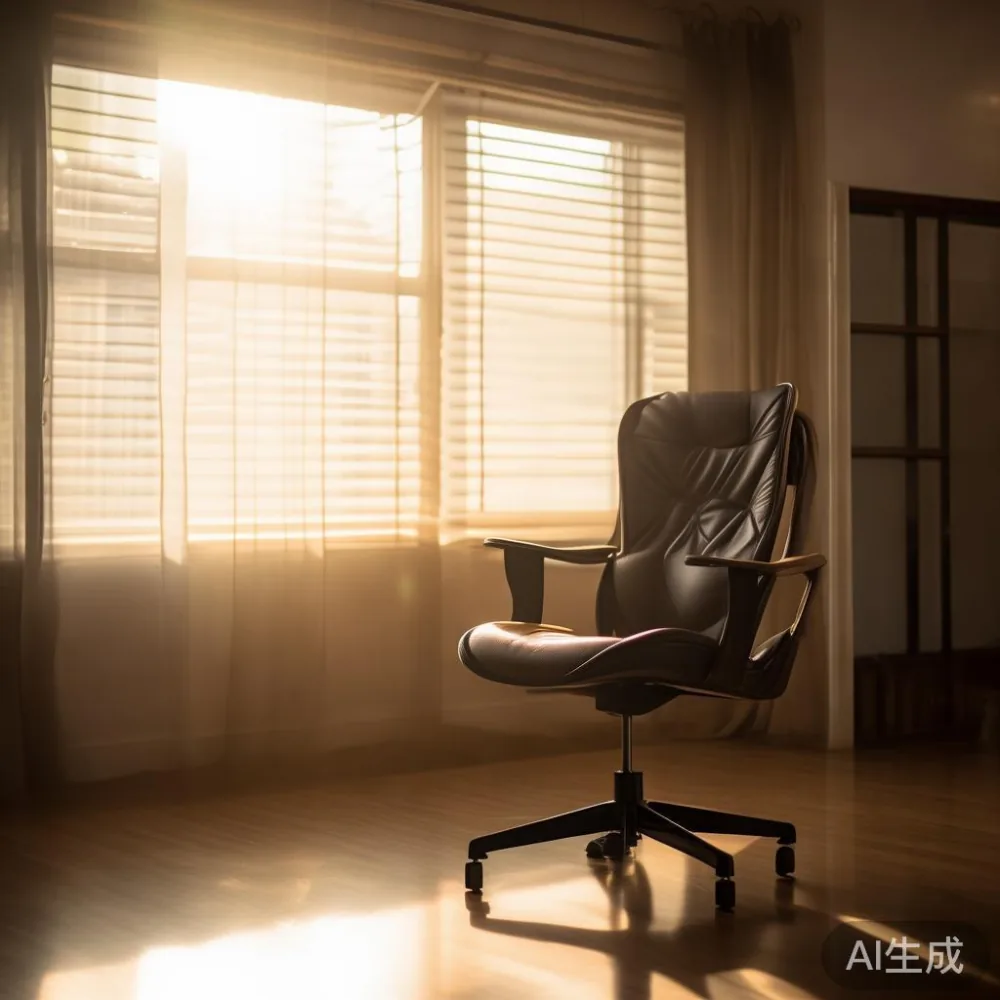
An ergonomic chair is valuable in a study corner, home office or compact multipurpose room, but its footprint must be planned like that of any other large furniture item. A standard task chair is approximately 55-65 cm wide and 60-70 cm deep. With the base extended, it may occupy a circle of 70-75 cm. Add enough clearance for a desk, typically 120-140 cm wide and 60-70 cm deep, while leaving 75-90 cm of movement space on the chair side.
The word “ergonomic” should describe measurable support. Look for a seat height of 42-50 cm, a usable seat depth of 45-52 cm, adjustable armrests and lumbar support that can align with the lower back. The seat should not press directly against the back of the sofa if the chair is used for reading. For a small HDB room, a compact ergonomic chair with a 55 cm width may be easier to manage than a broad executive model.
French light luxury styling suits this kind of chair when pale upholstery, curved lines and slim profiles are balanced by a warm wood frame. The chair should remain visually connected to the living room rather than looking like office equipment. Position it near a 40-60 cm-wide wall table if no full desk is available, and place the desk against the longest uninterrupted wall to preserve the route to the balcony or bedroom.
Test the chair for 15-20 minutes. Your back should remain supported, feet should rest on the floor, and the armrests should not force the shoulders upward. A seat that is too deep may leave the feet unsupported; a desk that is too high may cause the elbows to rise above 90 degrees. Adjustable models are useful in shared family spaces because children, adults and older users can each alter the settings.
Will a dining table and solid wood furniture fit through HDB corridors and lifts?
Measure the entire delivery path before ordering: the flat’s main door, lift lobby, lift door, lift interior, corridor turns and the room entrance. Typical HDB main doors are around 85-90 cm wide, but internal doors and corridor turns may be tighter. Record the narrowest point rather than assuming that the sofa’s width alone matters. The furniture’s diagonal, legs and protective packaging can add another 5-15 cm.
For a dining table, a 120 cm by 70 cm or 120 cm by 80 cm top is common in HDB dining areas. It provides space for 4 place settings while leaving room to pull chairs back. Allow 90-110 cm behind each chair for movement. If the dining area is immediately beside the sofa, use a 100-110 cm table, but avoid setting it so close that seated diners cannot pass behind the sofa.
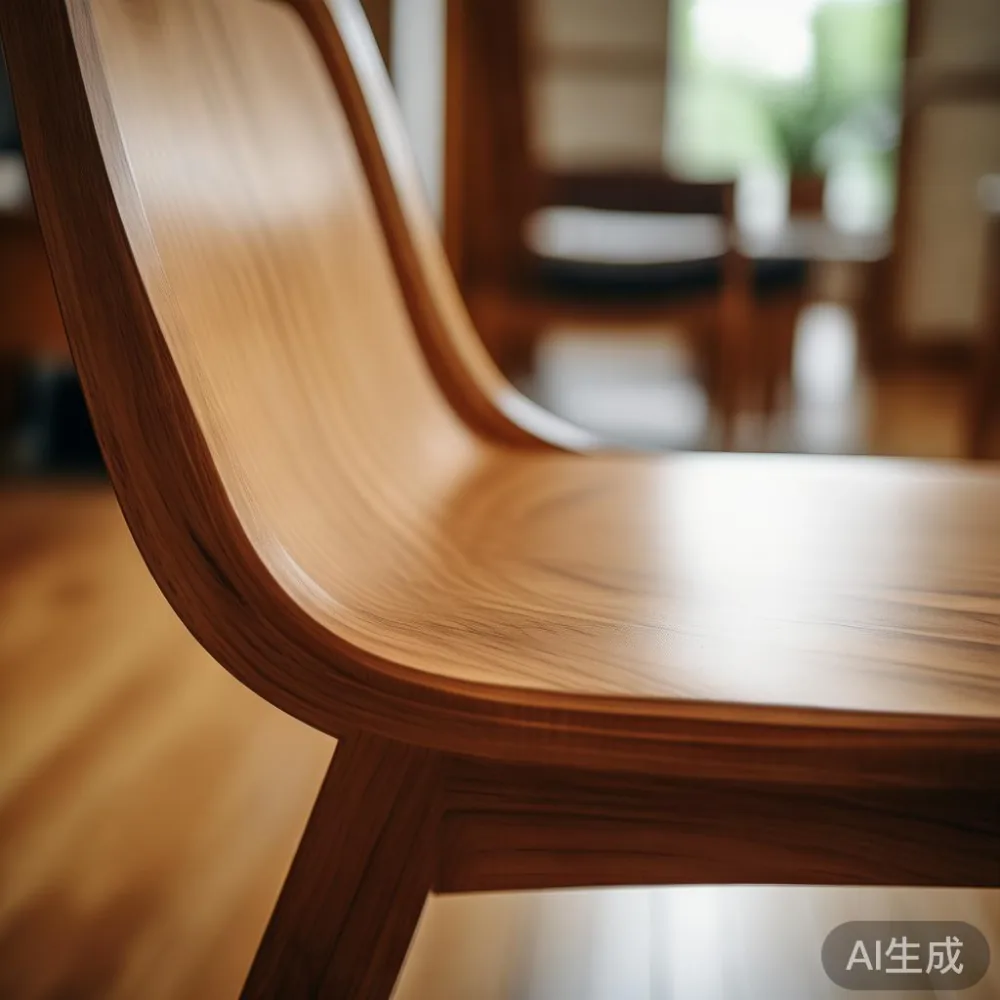
European for dining room decisions usually favour restrained proportions and warm finishes, especially in estates such as Tampines and Punggol where newer interiors use light oak, cream upholstery and simple metal accents. The product itself should not pretend to be a compact model when it is not. A solid wood dining table with extendable leaves can be ordered at 120 cm and opened to 160-180 cm for larger gatherings.
For delivery, ask the supplier to confirm packed dimensions, lift booking, assembly and the number of people required. A 25-35 kg solid wood nightstand may be manageable with 2 people, while a 70-90 kg dining table may need 3. Carry it upstairs only after checking that stairwells are open and suitable. Never block a fire door or common corridor while arranging delivery.
MIDHILL can plan furniture around Singapore access constraints, but the buyer should still verify the specific block. The relevant measurements are physical: lift width, door width, corridor clearance and the chosen furniture’s longest rigid dimension.
How should I size a bed frame, wardrobe and nightstand?
A bed frame affects the bedroom more directly than the living room, yet its dimensions can influence flat storage. A standard Singapore queen bed measures 150 cm by 190 cm, with a king size at 180 cm by 190 cm. In an HDB master bedroom of about 2.8 by 3.2 m, a queen frame usually leaves narrow side passages, while a king may touch the wardrobe doors. Measure the wall-to-wall width and subtract 60-90 cm for the bed, 55-65 cm for a bedside passage and 5-10 cm for skirting and wall unevenness.
A nightstand should be within easy reach, generally 5-10 cm lower than the mattress top. A width of 40-50 cm and depth of 35-45 cm works for a queen bed. Avoid placing a wide nightstand where it blocks a wardrobe or the main circulation route. A narrow 30-35 cm table can be used in a tight HDB bedroom if lamp placement and charging access are considered.
For wardrobes, use sliding doors when the bedroom width is limited. A sliding wardrobe of 180-240 cm can run along the longest wall, while a hinged unit of 150-180 cm may project doors into the room. Internal hanging depth is commonly 55-60 cm, and the wardrobe carcass may be 60-65 cm deep. Leave space for door handles, drawer opening and a 5 cm ventilation allowance if appliances are stored inside.
The Italian light luxury bed is an appropriate description for a refined solid wood bed frame with balanced lines, but size comes before style. Italian light luxury for small living room settings can also favour a bed frame with a low visual profile, light fabric and slim legs, making the room appear less crowded. Keep the bed frame’s finish coordinated with the wardrobe and nightstand rather than matching every grain exactly.
If the living room contains a secondary sleeping area, the phrase Post-modern for guest room planning can describe a daybed, modular bench or compact bed frame. Allow 60-75 cm beside the sleeping surface, check the ceiling height for a top bunk and ensure a ladder does not narrow the main passage. A daybed with storage can be useful, but its load capacity and mattress support should be confirmed.
How do local finishes and light-luxury styles affect furniture sizing?
Colour affects perceived space. Pale oak, cream, soft white and muted beige reflect daylight and make a room feel wider, while dark walnut can make low-contrast pieces appear heavier. American light luxury often combines generous proportions with warm wood and rounded upholstery, so its furniture can look substantial in a small HDB flat. French light luxury leans towards softer forms, refined details and lighter visual weights.
Post-modern light luxury can mix a sculptural solid wood sofa with clean-lined storage. The key is proportion: a curved sofa may soften a rectilinear room, but oversized curves still occupy the same physical area. Use a marble table only when its footprint and weight suit the room. A 90 cm round marble table needs a level surface and careful handling; a 60-70 cm round model can serve as a side table without occupying much floor area.
Light finishes also require realistic expectations. Solid wood responds to humidity and daylight, so leave expansion gaps specified by the maker and use coasters or protective pads beneath hot or wet objects. A marble table should not be treated like a heatproof shelf. Place it away from direct air-conditioner airflow if condensation is a concern.
Furniture should work with the architecture rather than fight it. Match the sofa width to the seating wall, align the television console with the television centre, and keep the coffee table centred within the rug or seating group. In a room narrower than 3 m, low-backed seating and slim tables usually preserve visual openness.
What should I budget in SGD, and how long will delivery take?
Set a budget before choosing dimensions, because Singapore pricing includes GST. For a locally assembled solid wood sofa, a practical HDB-oriented range may be SGD 1,800-3,500, compared with SGD 3,800-6,500 for a larger or more elaborately detailed frame. A compact solid wood dining table may range from SGD 1,200-2,800, while a 150 cm bed frame may fall around SGD 1,500-3,500.
A European light luxury coffee table may cost SGD 700-1,800, depending on solid wood species, joinery and finish. A wardrobe may range from SGD 1,800 to SGD 4,500 or more for fitted storage, while a nightstand may sit between SGD 350 and SGD 900. Prices vary with size, timber, finish, hardware and construction, so compare the written specification rather than relying on a discount percentage alone.
For a marble table, expect approximately SGD 900-2,500 for many 60-100 cm models. Confirm whether the quoted price includes GST, delivery, assembly and lift charges. A transparent quotation should list the dimensions, estimated weight, finish and warranty in writing.
MIDHILL was established in 2008 and exports to more than 15 countries. Its 10-year structural warranty and lifetime refinishing service make maintenance part of the purchase decision. Delivery in Singapore commonly takes 7-21 days for in-stock or standard production items, while bespoke sizes may require 30-60 days. The order confirmation should state the expected production and delivery windows.
For orders above US$350, MIDHILL offers free shipping under its stated policy, though the international threshold and any Singapore delivery terms should be confirmed in writing. Local buyers should also check whether the quoted service includes carrying the item from the lift to the room, assembly and packaging removal. Singapore’s GST is currently 9%, so compare the final payable amount.
A 14-day return period gives buyers room to assess scale and comfort, subject to the stated condition requirements. Measure again on the day of delivery. Keep access routes clear, inspect the corners and joints, and photograph the furniture before assembly. For a large solid wood dining table, protect floors with felt pads and avoid dragging the legs.
How can I plan the room before ordering furniture?
Create a scaled drawing even if it is simple. Measure the room to the nearest centimetre, mark doors, windows, air-conditioning units and sockets, then cut paper rectangles to scale. A 180 by 85 cm sofa and a 120 by 75 cm dining table can be moved around the drawing until circulation works. Include chair pull-out space and a 90 cm route from the entrance to the kitchen.
Check the television viewing distance, lighting and power outlets next. Place the TV console no more than 5-10 cm from the wall unless cables require a deeper service gap. Keep at least 30 cm of clear air around an air-conditioning unit and avoid tall wardrobes directly beneath it. If the room includes an ergonomic chair, position it before the sofa because its adjustable footprint may change the layout.
Then compare each product’s packed and assembled dimensions with the lift and corridor. For a Singapore HDB block, provide the management office with the delivery date, vehicle registration and item dimensions if required. Use a service elevator whenever available and protect the lift walls with moving blankets.
Allow 10-15 minutes for a delivery team to inspect the route before unpacking. Heavy items should be carried by at least 2 people, and a dining table with detachable legs is easier to transport than a single rigid slab. Keep children and pets out of the assembly area.
The most suitable furniture is not simply the largest piece shown in a showroom. It fits the room’s measurements, supports the household’s habits and can be maintained for years. A 175 cm sofa, 110 cm round coffee table, 120 cm dining table and compact ergonomic chair can create a comfortable HDB living room when every clearance is tested on paper and in the actual building.