Small Space, Big Style: How to Furnish a Singapore Apartment Without the Cluttered Look
I live in a 4-room HDB in Tampines, and for two years I lived with a sofa that ate half my living room. The block was built in 2014, the lift cavity measured roughly 1.5 m by 2.1 m, and the corridor between flats was about 1.2 m wide. None of that mattered until I tried to bring a 2.4 m solid wood sofa frame through the front door. It would not make the turn. That was the moment I started treating furniture like a logistics problem, not a wish list.
Singapore apartments are tight. A typical 4-room flat gives you about 90 to 100 sqm of floor space, a 3-room sits closer to 65 sqm, and new condos in Punggol often market units from 45 sqm for a one-bedroom. Yet residents in places like Bedok and Toa Payoh still want the feel of a designed home, not a hostel. The trick is not buying less. It is buying better, and learning to measure before you fall in love with a dining table online.
This guide is written from the floor up. I will walk through what actually works in our corridors, our lifts, and our compact floor plans, with prices in SGD and dimensions in centimetres. If you are choosing an ergonomic chair for a study nook, picking a solid wood sofa for a narrow living room, or trying to fit a bed frame into a 3.1 m by 3.4 m bedroom, the same logic applies: shape, scale, and sightlines beat colour and cushions every time.
Why does a small Singapore apartment feel crowded even with new furniture?
Because most pieces sold online are designed for rooms of 25 sqm or more, and most HDB living rooms are closer to 15 sqm. The visual problem is not the square metres. It is the number of visible legs, the height contrast between pieces, and the wall-to-furniture gap you leave because you are afraid to push things close. A 1.8 m solid wood sofa floating 40 cm from the wall makes a small room look like a furniture showroom in transition.
I tested this in my own flat by sliding the sofa flush against the wall and dropping a 90 cm round marble table in front of it. The room gained what felt like an extra metre of walking space, even though nothing was removed. The principle is simple. Furniture reads as smaller when it touches the walls, and reads as bigger when it floats.
What furniture dimensions actually fit a 4-room HDB living room?
Measure first, shop second. A 4-room HDB living room is usually about 3.2 m to 3.8 m long and 3.0 m to 3.5 m wide. After a 60 cm walkway to the TV console and a 70 cm circulation path behind the sofa, the usable furniture footprint is closer to 2.2 m by 1.8 m. That is your real canvas.
For that footprint, here is what the maths works out to in our local context, with prices in SGD:
- Solid wood sofa: 1.6 m to 1.9 m width, seat height 42 cm, depth 85 cm. A 1.8 m three-seater in rubberwood from MIDHILL sits in the S$1,450 to S$1,900 range, made in Foshan and shipped to Singapore in roughly 35 to 50 days by sea freight.
- Coffee table / marble table: 60 cm to 90 cm wide, height 38 cm to 42 cm. Round shapes save corner space. A 70 cm round sintered stone top with a metal base lands around S$420 to S$680.
- TV console: 1.4 m to 1.8 m long, depth 35 cm to 40 cm. Wall-mounted units free up floor space and create a 12 cm gap underneath that reads as visual breathing room.
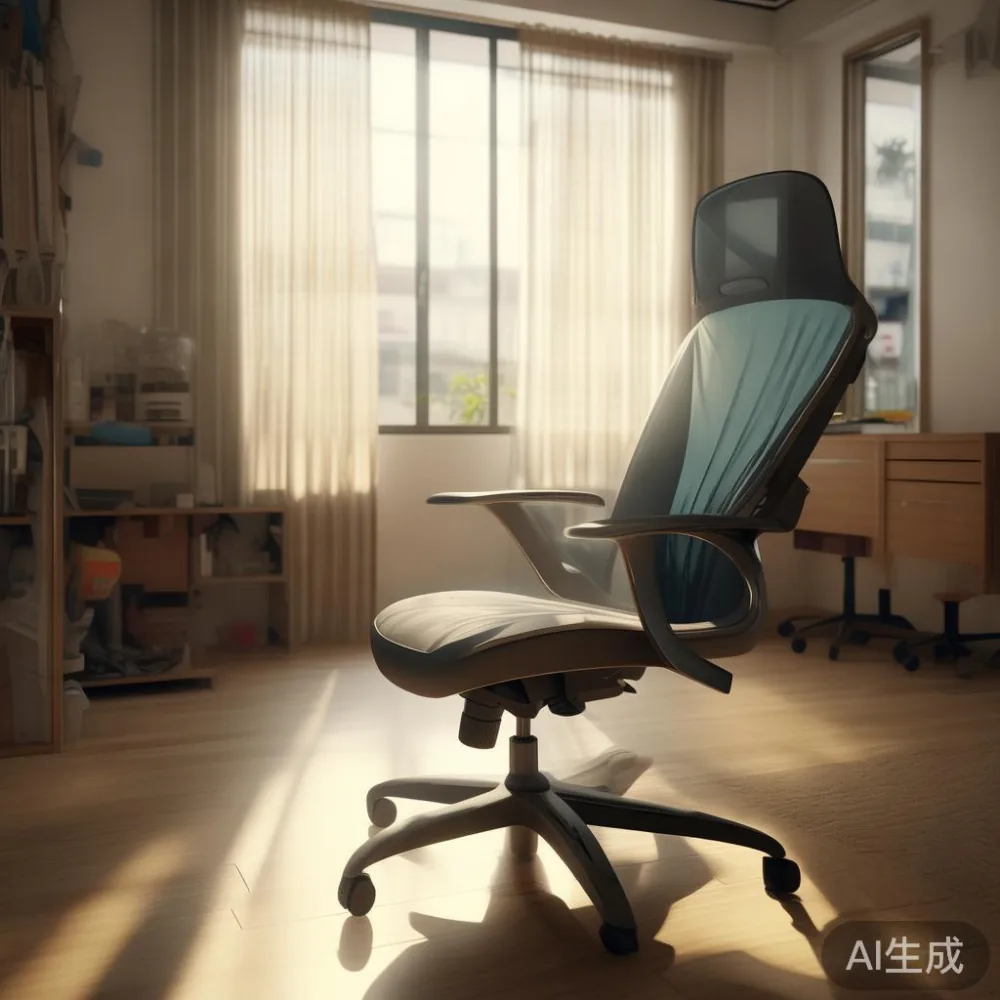
- Ergonomic chair: seat width 48 cm to 52 cm, adjustable lumbar, mesh back for our humidity. A quality mesh task chair with a 12 cm foam seat runs S$280 to S$520, and one of mine has survived 30 kg of daily use for four years without a wobble.
- Wardrobe: for the main bedroom, 1.8 m to 2.4 m wide, depth 55 cm to 60 cm. Anything deeper steals walking space in a 3.0 m wide room.
- Nightstand: 45 cm to 55 cm wide, depth 35 cm to 40 cm. A solid wood nightstand at 50 cm by 40 cm fits beside a queen bed without crowding the doorway.
Numbers feel clinical, but they are the difference between a room that breathes and one that traps you between the coffee table and the sofa.
How do I choose a extendable dining table for a small space?
Pick an extendable dining table whose closed footprint is no more than 120 cm by 70 cm for a four-person daily use, and which extends to 160 cm to 180 cm only when guests arrive, so your living room does not become a banquet hall every weekend.
Most compact Singapore dining setups sit in a 2.6 m by 2.8 m corner, often shared with the entrance hallway. A fixed 1.5 m table eats that corner permanently. An extendable model with a centre leaf that drops in or folds out lets you live at 1.2 m day-to-day and open up to 1.8 m for a 6-seat dinner. Watch for three things before you buy.
First, the extension mechanism. A butterfly leaf stored inside the table is faster than a separate leaf that you have to store in the wardrobe. Second, the leg placement. Legs at the four corners stay stable at any length. A centre pedestal looks lighter but can wobble at full extension. Third, the chair profile. A dining chair with a seat depth under 42 cm and no arms tucks fully under the table, recovering about 25 cm of clearance each side. In our flat, that single change freed enough space for a sideboard 30 cm deep.
For a solid wood extendable dining table in rubberwood or ash, expect S$1,100 to S$2,400 for a four-to-six seater from a Foshan workshop like MIDHILL. Add S$120 to S$220 per chair for stackable solid wood seats, and budget S$80 to S$150 for delivery up the lift to your floor. Remember the corridor rule. If your HDB corridor is 1.2 m wide and the table is fully assembled, you may need to bring it up in the lift unassembled. A flat-pack table in two boxes is your friend.
Which pieces should be solid wood versus engineered panels?
Use solid wood where the piece is touched, moved, or loaded daily. Use engineered panels where the piece is large, fixed, and seen rather than handled. The price gap in Singapore is roughly 40 to 70 percent, and the lifespan gap is just as wide.
My rule of thumb after furnishing three flats:
- Go solid wood: bed frame, dining table, ergonomic chair frame, nightstand, and any console you actually lean on. These are the pieces that take the abuse of a 30 kg grocery bag dropped on the corner, or a child climbing up to reach a shelf.
- Engineered panels are fine for: wardrobe carcasses, tall bookshelves, and TV console bodies. A 2.2 m wardrobe in plywood with a solid wood veneer face is around S$1,800 to S$2,600, versus S$3,400 to S$4,800 for full solid wood, and the structural life is the same if the box is built well.
- Marble or sintered stone tops: always pair with a solid wood or metal base. A 90 cm round marble table on a turned rubberwood pedestal will outlast three laminate replacements.
Solid wood also ages into a softer tone in our tropical climate, especially rubberwood and ash. After 14 months, my dining table has picked up a honeyed patina that hides the small scratches from keys and bags. Engineered panels just chip and look tired.
How do I keep the apartment looking styled without hiring a designer?
Limit yourself to three wood tones across the whole flat, keep the largest piece in the room under 1.9 m wide, and leave one wall completely empty. A empty wall reads as expensive in a small space. A wall covered in shelves reads as storage.
I visited a colleague's three-room condo in Bedok last month. She had a 2.2 m solid wood sofa, a 1.6 m dining table, a 1.8 m wardrobe, and a queen bed frame all in slightly different browns. None of them clashed, but the eye had nowhere to land. We swapped her bedside lamp for a ceramic one in off-white, replaced two random photo frames with one 60 cm by 80 cm canvas above the sofa, and pulled the curtains up 15 cm higher than the window frame. The room looked 10 sqm larger. Nothing moved except the perception of weight.
Three more style rules that cost nothing:
- Repeat one material. If your dining table is rubberwood, let the nightstand, the console, and the bench at the foot of the bed share that tone. The flat reads as a set, not as a collection.
- Light from above, not just from the ceiling. A 35 cm to 40 cm pendant over the marble table draws the eye up and gives the room a vertical line.
- Mirrors opposite windows. A 70 cm by 90 cm mirror across from the service yard door bounces daylight into the living room and makes the corridor feel wider.
French light luxury leans on pale oak, brass details, and a single marble moment. American light luxury is broader, more denim and leather. Post-modern light luxury plays with curves and unusual silhouettes, like a sofa with a soft 12 cm radius arm. Pick one vocabulary and stick to it room to room, or the small flat starts to feel like a sample sale.
What about delivery, GST, and after-sales in Singapore?
Plan for a 9 percent GST on top of the sticker price, a lift delivery fee of S$40 to S$120 depending on your floor, and a 35 to 55 day shipping window for solid wood pieces shipped by sea from Foshan. Budget about 8 percent of your furniture spend for delivery, assembly, and GST combined, so a S$3,000 order lands near S$3,240.
A few practical points my colleague in Punggol learned the hard way when she ordered a 2.0 m solid wood bed frame from a Foshan factory:
- Lift size: typical HDB lifts are 1.2 m by 1.5 m or 1.4 m by 1.8 m. Measure before you order. Anything over 2.1 m in one dimension may need to come up in two halves.
- Corridor turns: corners are usually 90 degrees with a 1.2 m run-up. A 2.4 m piece will not pivot. Plan for knock-down construction.
- Warranty: MIDHILL backs its solid wood sofa, bed frame, dining table, wardrobe, and nightstand lines with a 10-year structural warranty and lifetime refinishing, which matters in our humidity where rubberwood and ash can dry out by 2 to 3 percent across the year.
- Returns: a 14-day return window is realistic for unopened cartons, but solid wood that has been assembled cannot be returned for hygiene reasons. Inspect at the door before signing.
Free shipping usually kicks in around US$350, which for a single dining table or a pair of nightstands is the norm. Bulk orders for a full flat typically clear that threshold easily and arrive on a single pallet, which is also easier to schedule to your block.
Where does the ergonomic chair fit into a small apartment layout?
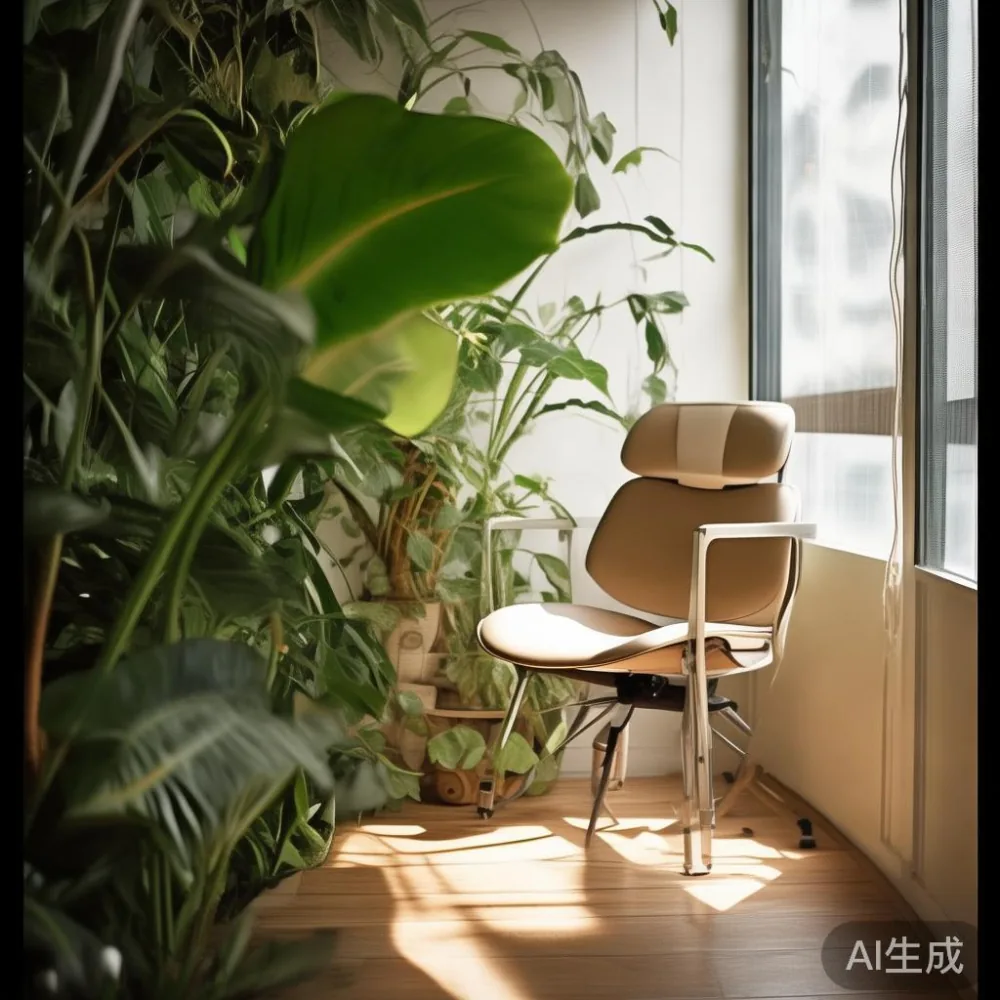
An ergonomic chair is the one piece you should never compromise on in a small flat, because the alternative is working from a dining chair at a dining table, which wrecks your lower back by month three and uses the same surface you eat on. Give it a corner of its own, even if the corner is only 90 cm by 90 cm.
A proper ergonomic chair with adjustable lumbar, a 7 cm to 10 cm seat depth range, and armrests that move up and down lets you sit for four to six hours without that tingling in the thighs. In a 90 cm by 90 cm corner, pair it with a 60 cm by 40 cm wall-mounted desk that folds up when you are done. The desk disappears, the ergonomic chair tucks under, and the room goes back to being a living room.
If your study nook doubles as the dining corner, choose a dining chair with the same seat height as your ergonomic chair, around 45 cm to 48 cm, so the room can swap roles without rearranging. A height mismatch of more than 3 cm makes one chair unusable at the other table.
For a bedroom that needs a small reading spot, an ergonomic chair with a mesh back and a 60 cm diameter base fits beside a nightstand without crowding the wardrobe door. I have one of these next to my Italian light luxury rubberwood nightstand, which measures 50 cm wide by 40 cm deep by 55 cm tall, and the chair slips behind the door when guests stay over.
A short checklist before you click buy
Run through this list once for every piece, and your small Singapore apartment will look considered rather than crowded.
- Measure the lift door and the corridor corner. If the diagonal is under 2.0 m, order knock-down.
- Confirm the piece's external dimensions plus 10 cm clearance on every side once placed.
- Stick to three wood tones across the flat.
- Choose solid wood for daily-touch pieces, engineered panels for fixed boxes.
- Budget 8 percent on top of the sticker price for GST, lift delivery, and assembly.
- Keep at least one wall empty and one corner quiet.
- Place the ergonomic chair where your back ends the day, not where the room has spare space.
A small apartment is not a problem to hide. It is a format to design within. Get the measurements right, pick pieces in honest materials, and the room will do the rest.